Shared core
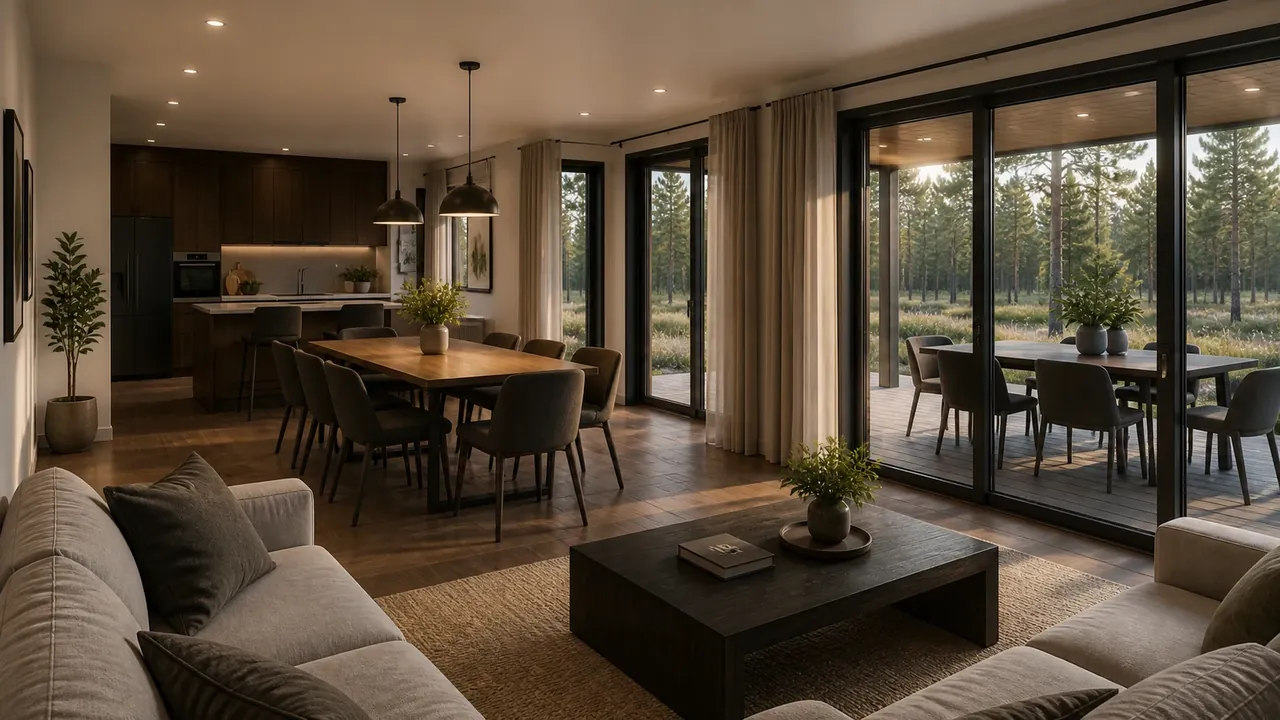
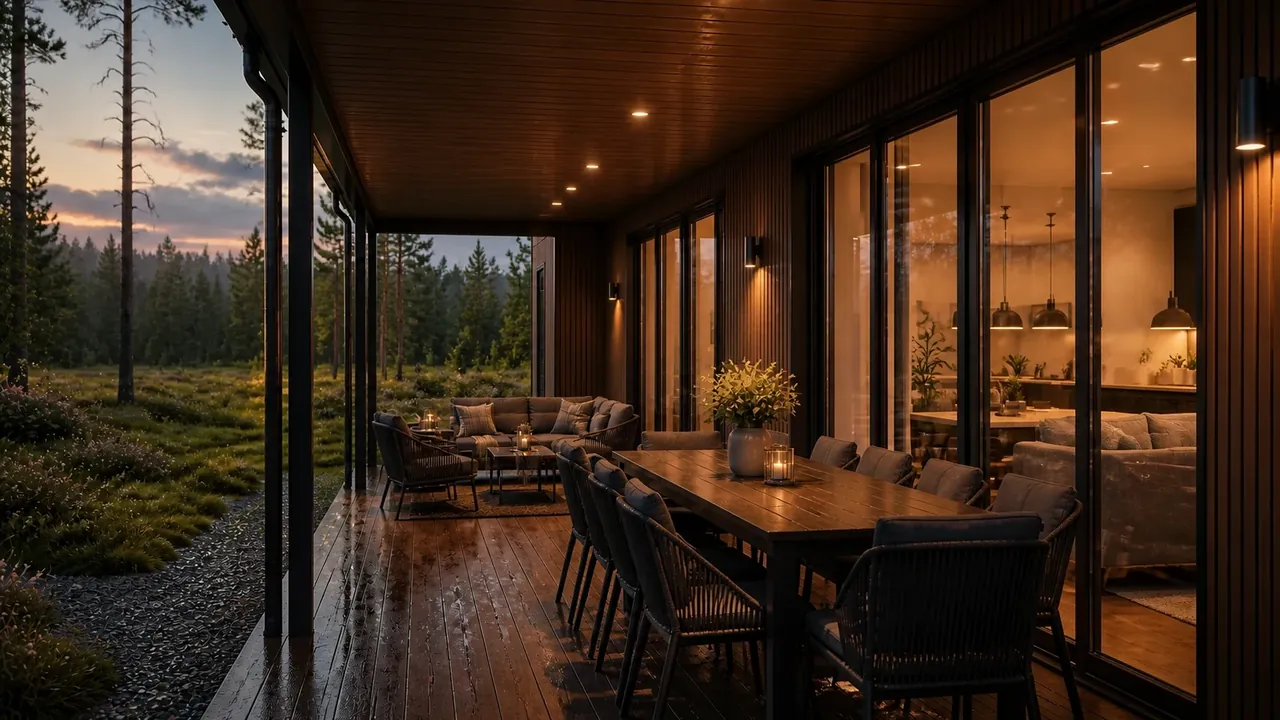
The kitchen, table for eight and living room bring the family together and extend onto the covered terrace.
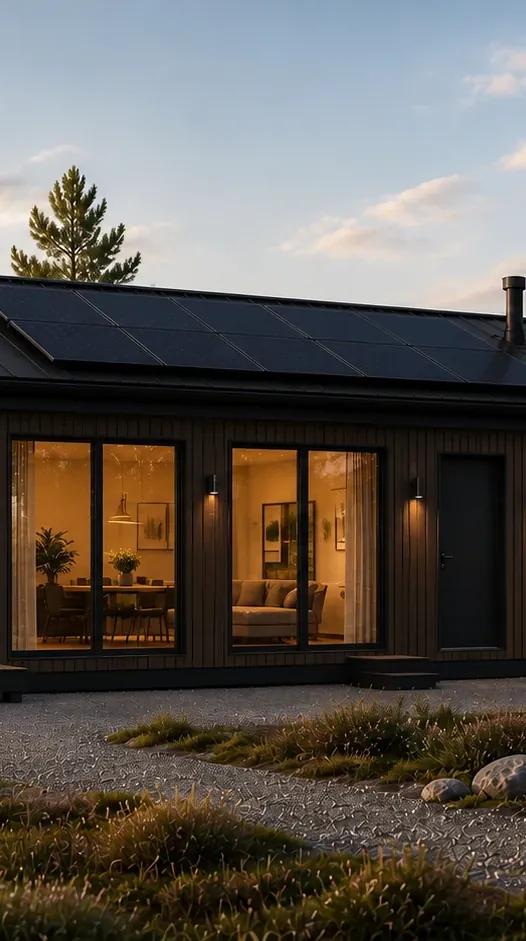
Standard design · four modules
Space for a large family, work and guests: four factory-built modules, a large covered terrace and autonomous systems in one calm volume.
Architectural character
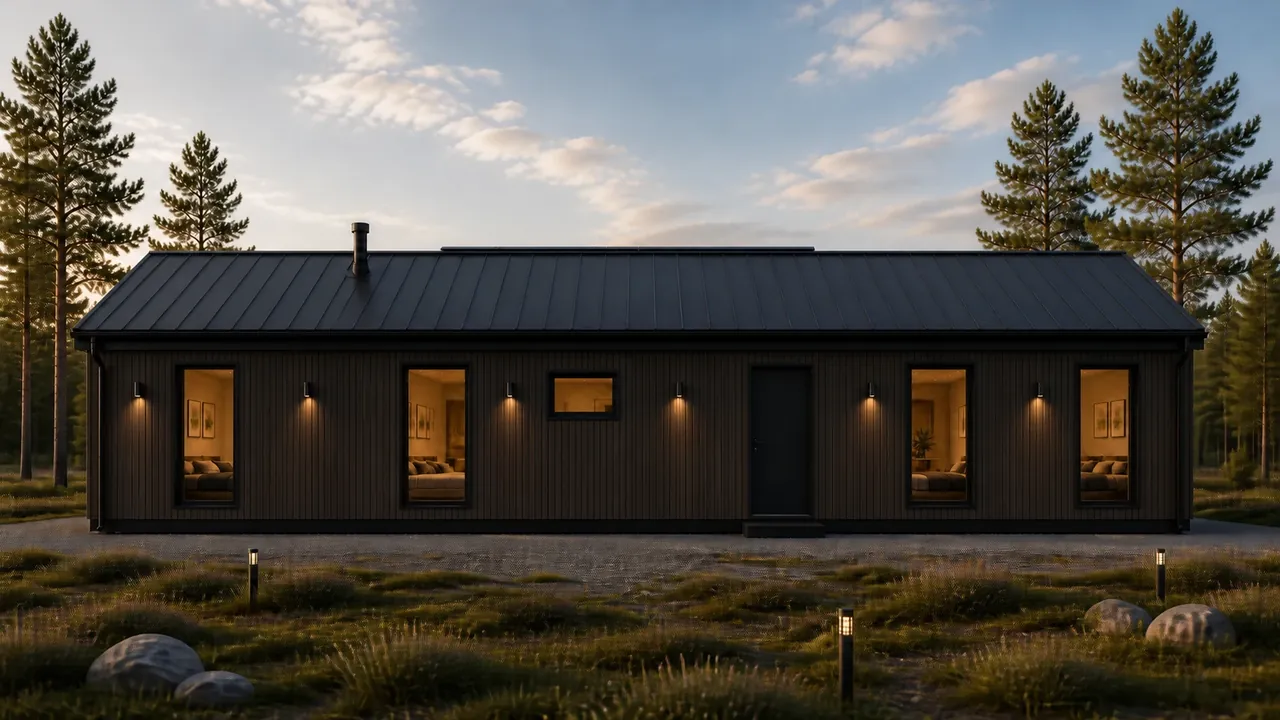
Four factory-built modules form one long, calm volume. The living area opens onto the terrace, parents and children have their own private zones, and the fourth module accommodates work, guests or a new family scenario.
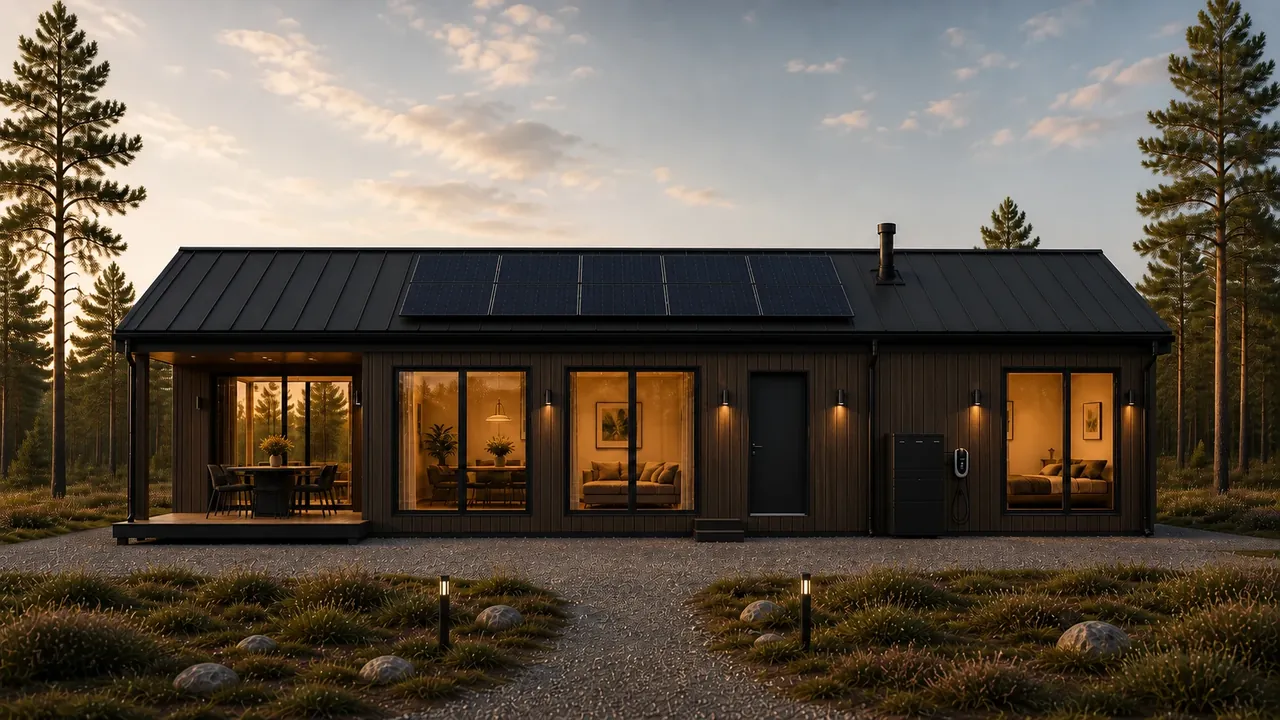
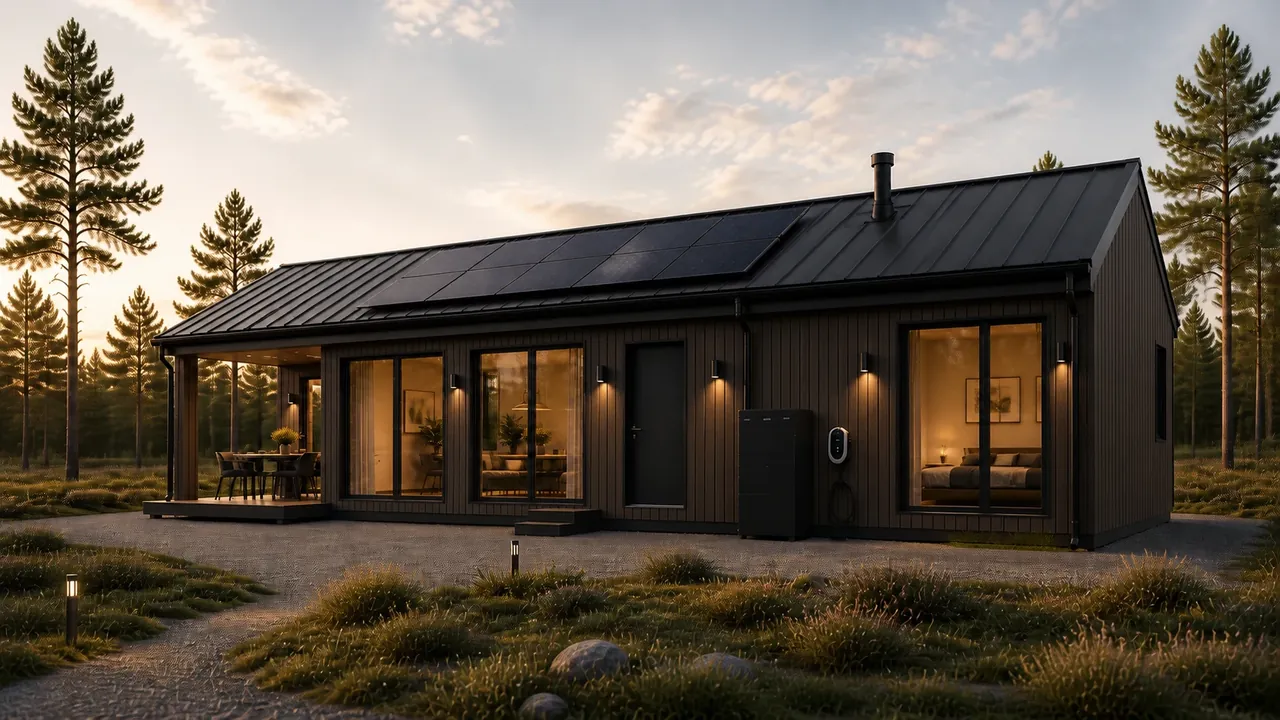
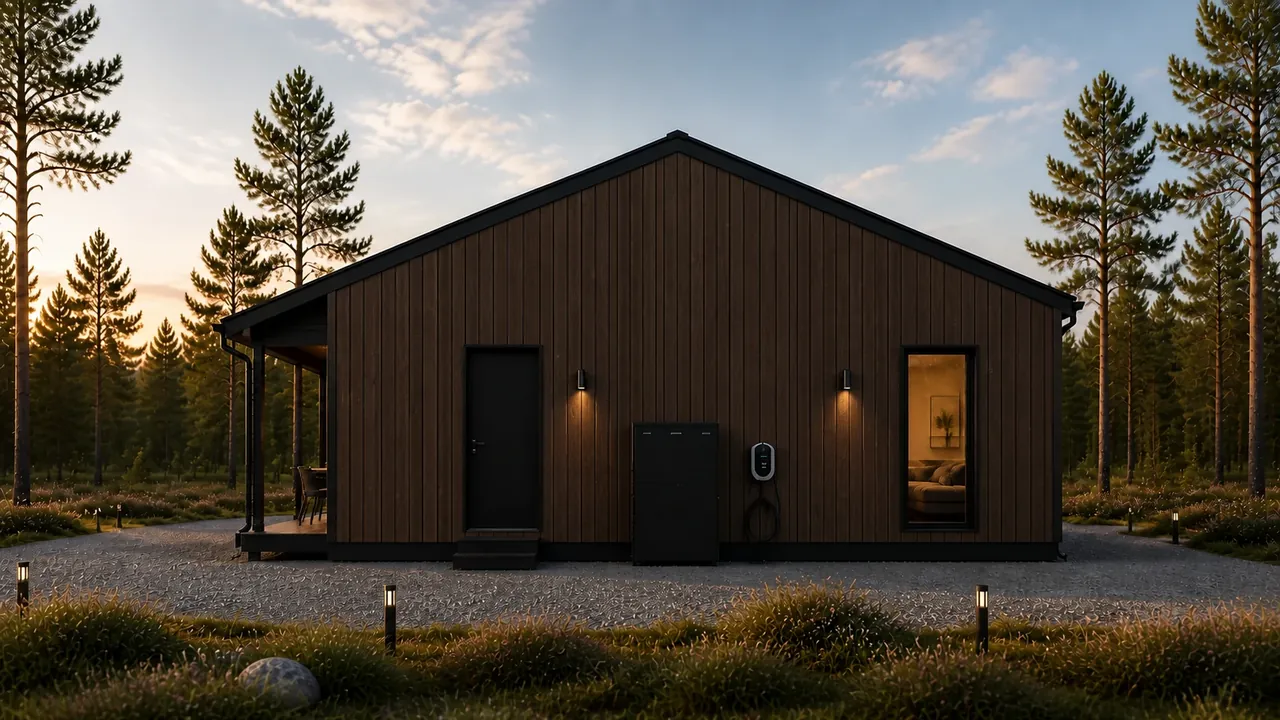
Dark vertical timber cladding gives rhythm to the 14-metre facade, adding height and the character of fine natural wood. Graphite metal, slim black frames and warm interior light keep the large home visually precise.
Four nominal modules provide 105 m², and the 2.6 × 7.5 m terrace adds another 19.5 m². The series name reflects approximately 124 m² of total space; exact external dimensions, wall build-ups and net internal floor areas are determined by the structural design.
Architecture beyond the flattering angle
The same standard design from the front, both sides and rear. Choose a view or use the keyboard arrow keys.
Lifestyle scenario
ModulDim 124 is designed for a family with children, remote work, guests and the belongings of real life. The large format is not one vast hall: it is divided into clear zones.
The kitchen, table for eight and living room bring the family together and extend onto the covered terrace.
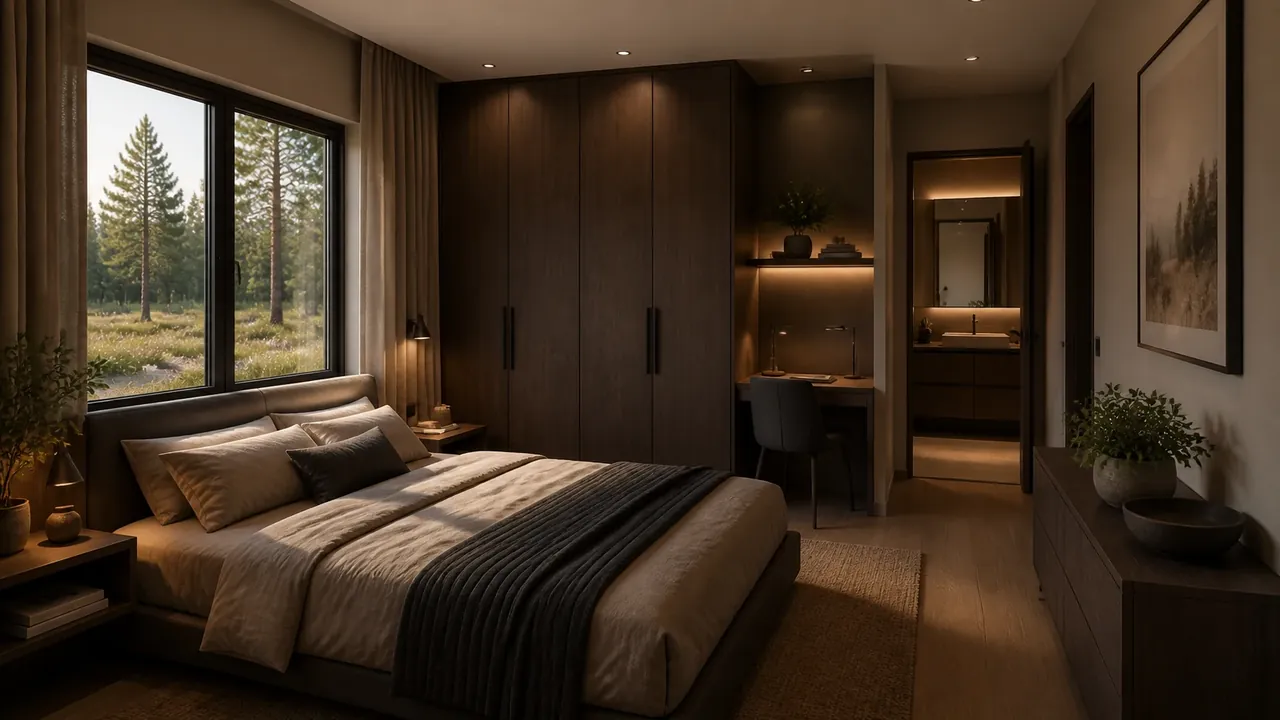
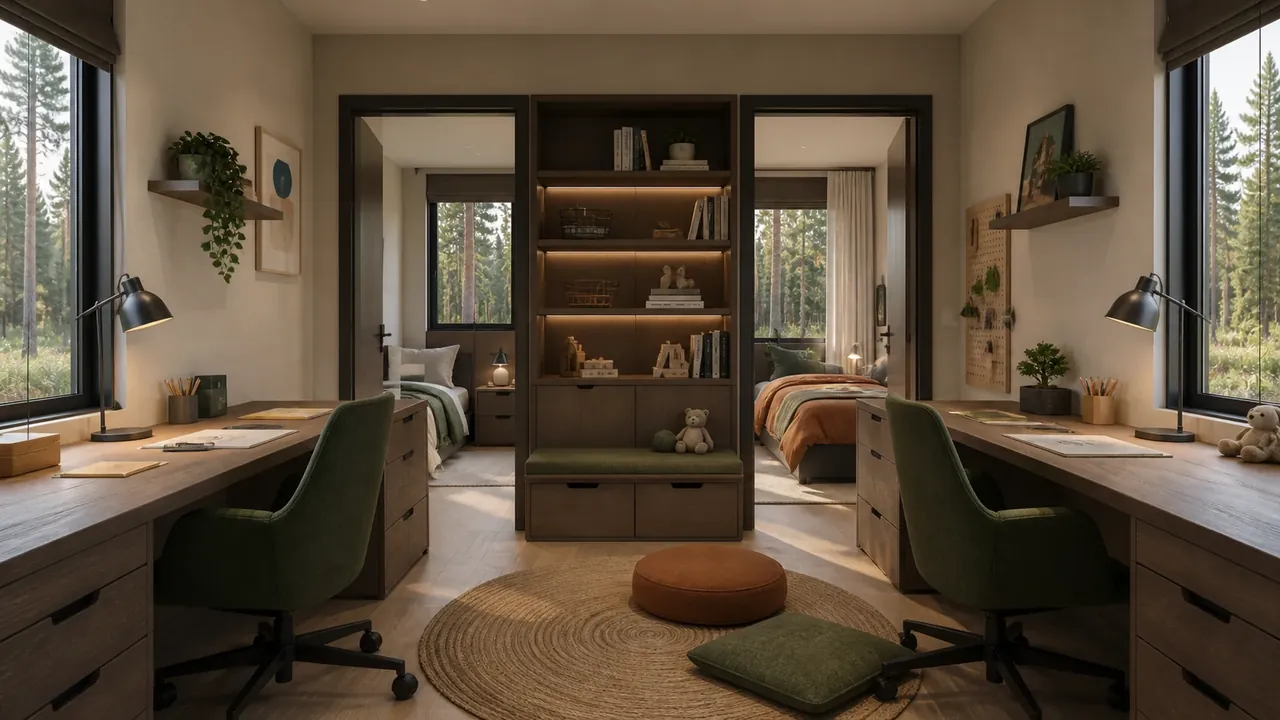
The parents' bedroom and children's rooms are arranged so everyone has quiet, storage and their own rhythm.
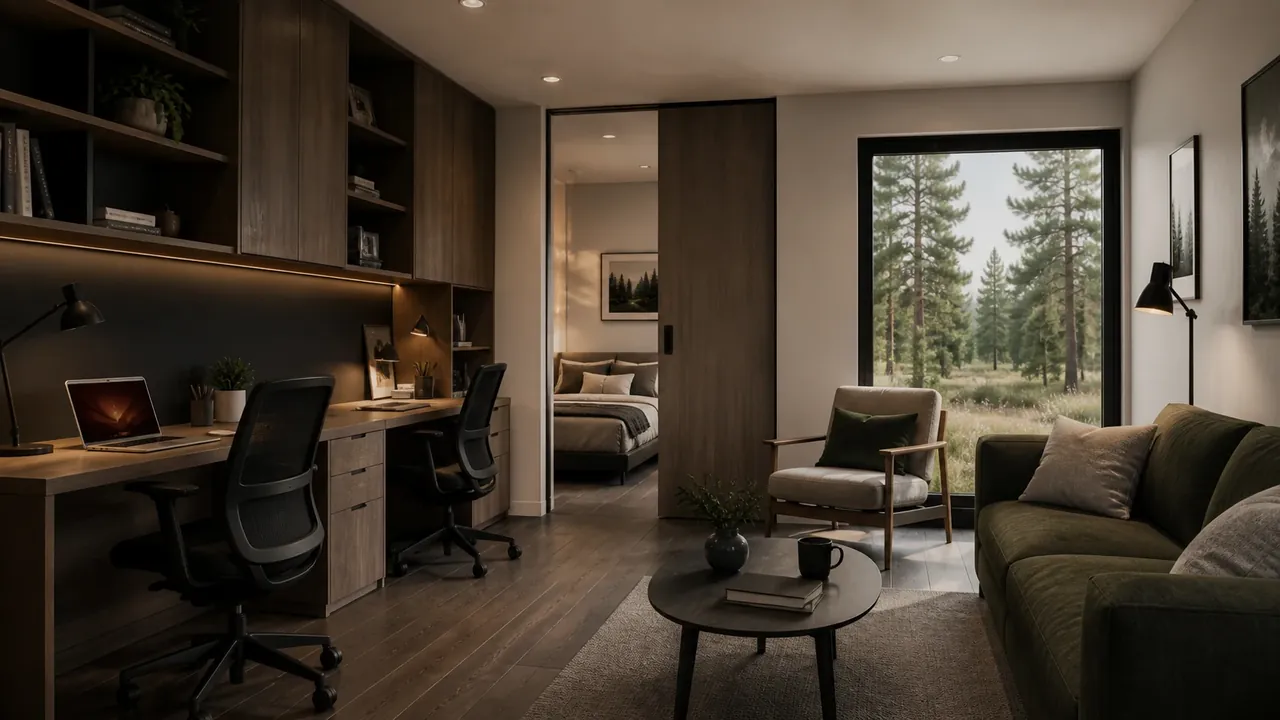
A separate module can become a two-person office, guest suite, workshop or future private space.
Configuration-dependent autonomy
Solar generation, backup energy, climate, water, security and electric vehicle charging are designed as one system. The final configuration is determined by loads and site conditions.
Standard design specification
This is a starting product framework, not a public promise of identical equipment for every site. Structure, building systems, logistics and installation are clarified before the contract.
Next step
We will start with your lifestyle, region, access, utility conditions and preferred level of autonomy.
Share your scenario