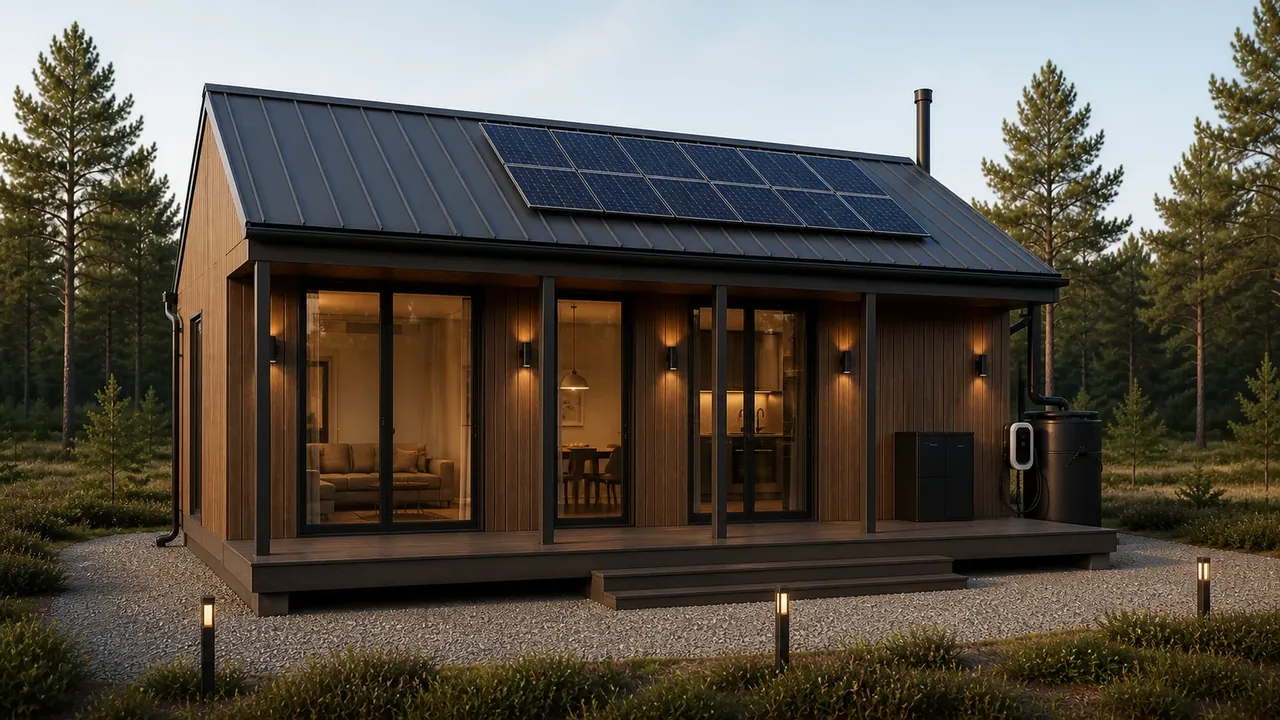
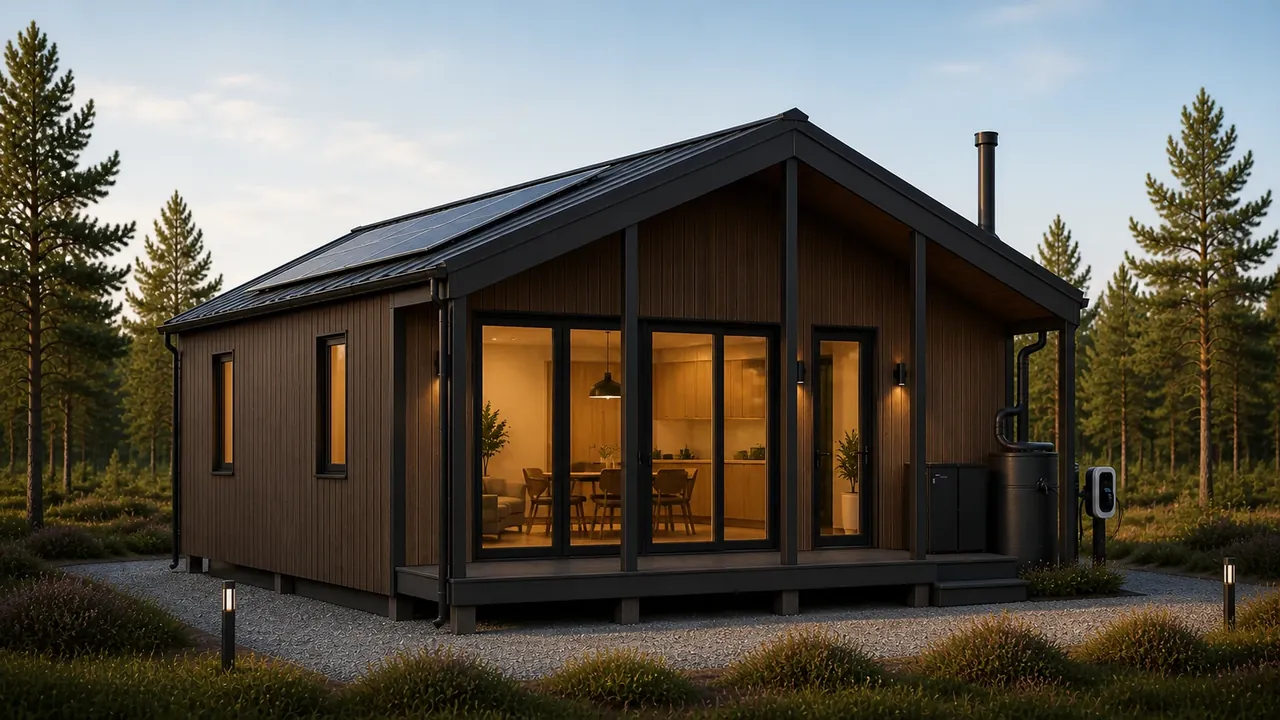
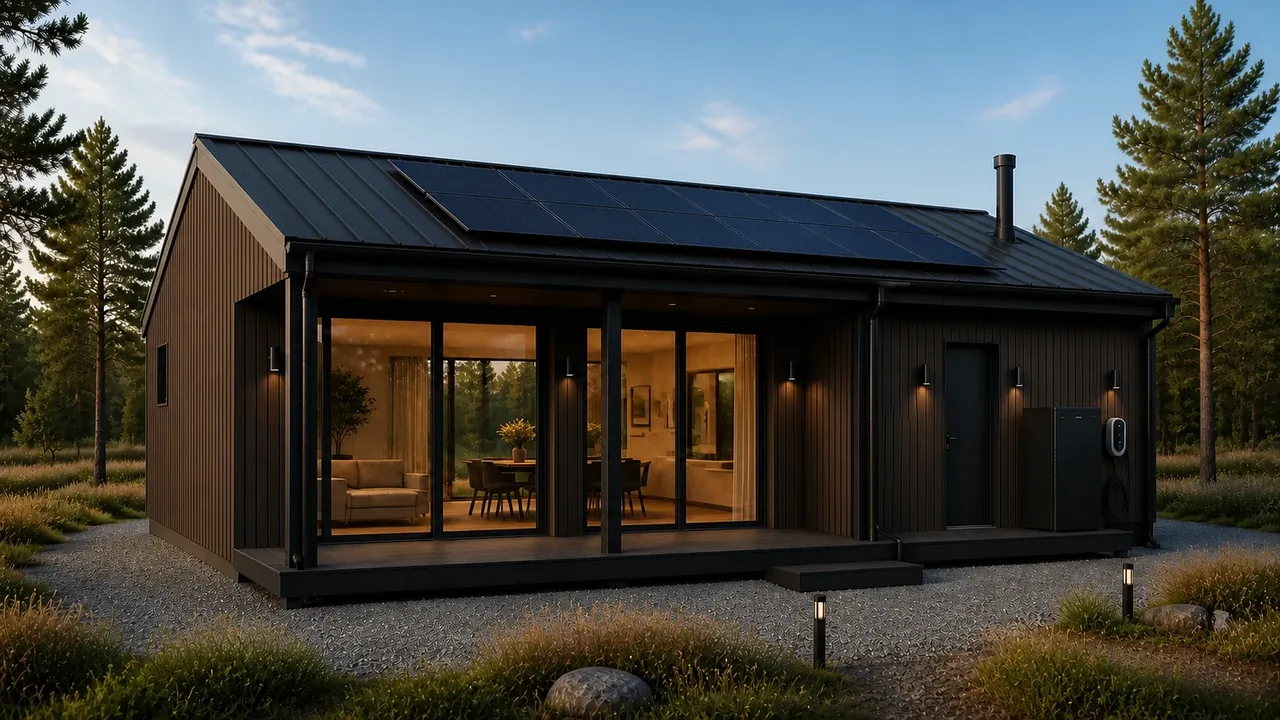
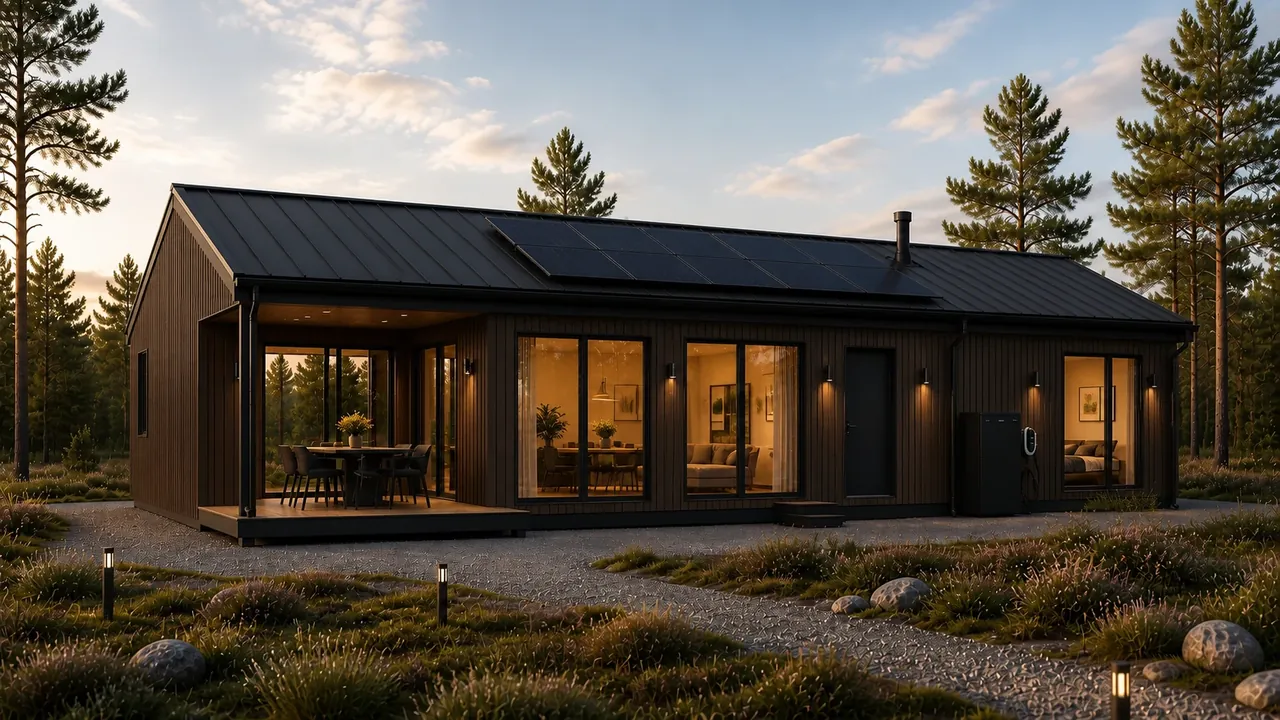
Rotate 360° — drag the house sideways with your mouse or finger.
Assembly diagram · not a construction drawing
Modules80 m²
Terrace18.75 m²
Total area98.75 m²
For model 98 we show the technically updated areas confirmed on 25 September 2026; other models use nominal dimensions. The terrace is not heated or living space; see the agreed plan for net internal area.
Model 98: 80 m² house + 18.75 m² terrace. Price with terrace: UAH 2,460,000, including completion of the finishing electrical installation; the completion date must be agreed. The diagram is not a working drawing.
Enable JavaScript for interactive assembly, or choose a project from the catalogue below.
Before your visit · no registration
What makes up the budget for moving from an apartment to a modular home?
Choose the module count and terrace above. Here you will find known components and questions for your situation, not an automatic quote. Unknown costs are not treated as zero.
The published price of the showroom home with a terrace is UAH 2,460,000: UAH 2,160,000 for the house and UAH 300,000 for the terrace. This is not the complete move-in budget or an automatic price for a new similar order.
As confirmed by the team on 25 September 2026, finishing electrics are not yet complete, but completion is included in the price. We check the completion date and current availability before a decision.
Site assessment needed
Land and access
Still choosing land? Compare the purchase price and preparation costs. Before buying, check whether the home can be placed there, utilities, the module delivery route and crane access with the relevant specialists.
Site assessment needed
Foundations and preparation
A separate estimate based on the design and site conditions. Even existing foundations need a compatibility check for your chosen home.
Preliminary · amounts not agreed
Delivery, crane hire and installation
The route, distance, equipment access, scope of work and written contractor quotes are needed. These costs are not included in the stated house price.
Preliminary · amounts not agreed
Connections and equipment
We check electricity, water, drainage, heating, plumbing fixtures, kitchen fit-out and required equipment separately. Preparation for a system does not mean it has been installed and tested.
What does the published ModulDim 98 offer include?
80 m² of house plus an 18.75 m² terrace. A kitchen fit-out and fireplace are not included; preparation for plumbing fixtures and air conditioning does not mean they are installed. The existing gutter system is optional, at approximately UAH 35,000 extra. The final specification is recorded in writing. These terms do not automatically apply to other models or new builds.
What about autonomy?
It is a development direction: no validated package is available and no launch date is agreed. We do not currently include it among available specifications or promise energy independence.
Five questions to take to the showroom
Do the layout, rooms and areas suit our family?
What exactly is included, what is excluded and what still needs completing?
Who will check the plot, delivery route and possible utility connections?
What complete costs, responsibilities and dates will the written offer contain?
How will we accept the installed, connected home as fit for living and request support?
The complete budget is not yet determined. We agree it after checking the specification, site and contractor quotes. When comparing with an existing home or conventional construction, use the same scope: land, equipment, external works, timing and responsibilities.
The initial checklist is available without contact details. Your choices are kept in the configuration link; they do not create an enquiry or booking. A viewing is an optional next step.
Two elements. One system.
The scale changes. The foundation stays the same.
The living module sets the scale of the home. The terrace adds outdoor space and is optional. The configurator helps you choose a size and prepare budget questions; the layout, materials and specification are recorded in the project.
M
Living module
3.5 × 7.5 m
Nominal diagram for comparing models. The updated area of the three modules in ModulDim 98 is 80 m². The image is schematic; linear dimensions are specified in the working design.
T
Covered terrace
2.6 × 7.5 m
Nominal diagram: 19.5 m² for models 46, 72 and 124. The updated ModulDim 98 terrace is 18.75 m².
From assembly to a specific project
Four scales of living.
Model names are unchanged. ModulDim 98 has updated areas of 80 m² for the house and 18.75 m² for the terrace; other models use nominal dimensions. Combined area including terrace is not net internal living area.
Images illustrate architectural concepts, not available inventory or included equipment. Model 98 is the first standard-design home nearing completion; the team confirms its current status.
Your next step
Size selected. Let’s agree the rest.
The project page presents the architecture and home specifications. For an order, we separately agree the fit-out, site readiness, foundations, delivery, crane hire, installation, utility connections and timing.
This is a geometry configurator, not an automatic quotation or booking. Adding modules here is not a promise that an installed home can be extended.