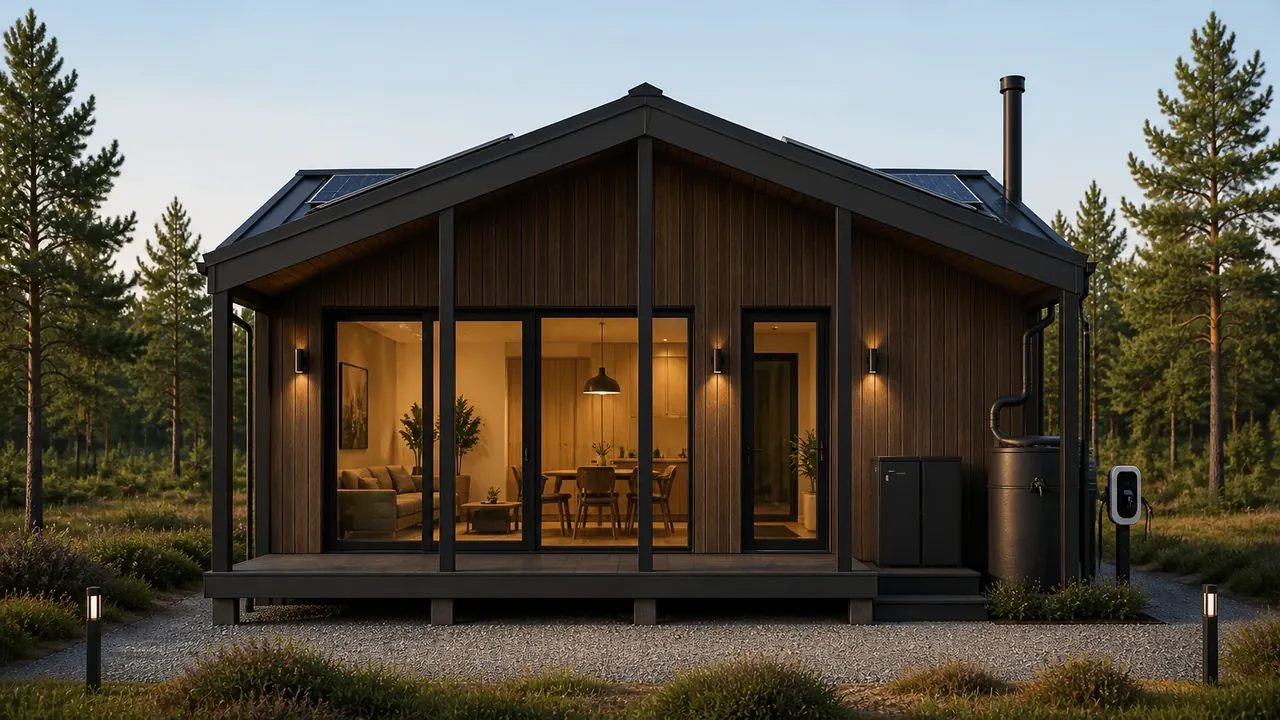
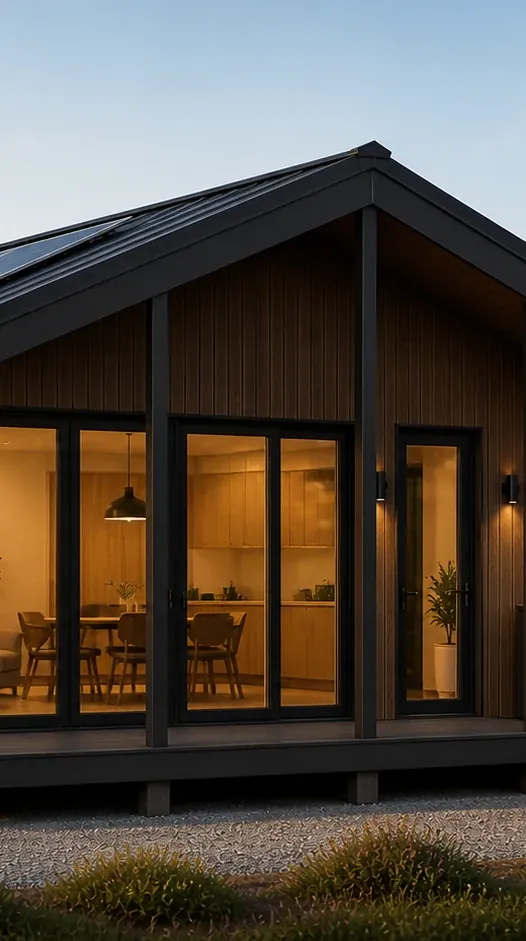
ModulDim 72 with dark vertical timber cladding, front-left view

Standard design · two modules

ModulDim 72

A balanced family home: a spacious living area, private rooms, a full-length terrace and building systems integrated into the architecture.

Total area
≈ 72 m²
Enclosed footprint
2 × 3.5 × 7.5 m
Covered terrace
2.6 × 7.5 m
Format
1 storey · 2 modules

Architectural character

Two modules create a clear family layout.

Two factory-built modules form a compact rectangular volume. One zone is dedicated to daytime living and access to the terrace; the other to private rooms, the bathroom and storage.

Dark vertical timber cladding adds height, rhythm and the tactile quality of fine timber architecture. Graphite roofing, black frames and warm light keep the overall appearance restrained and coherent.

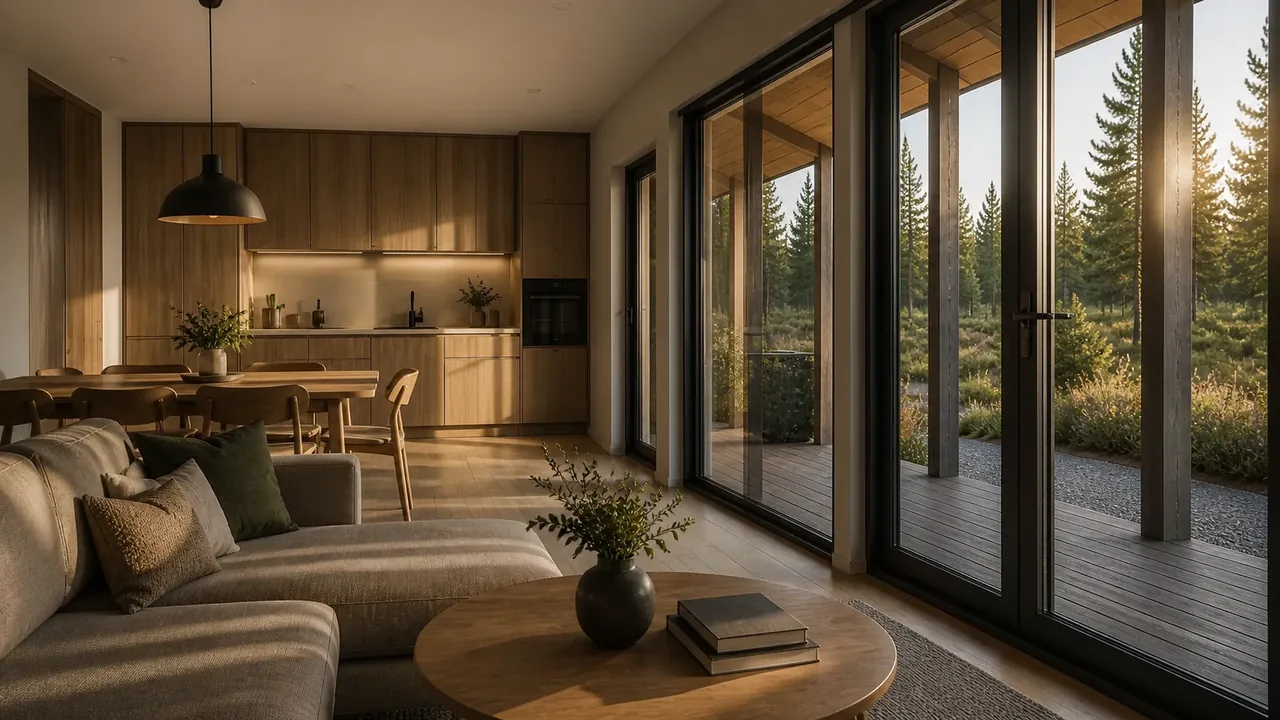
ModulDim 72 living area with a kitchen, dining space and panoramic access to the terrace
01Living moduleThe kitchen, table and living room bring the family together.
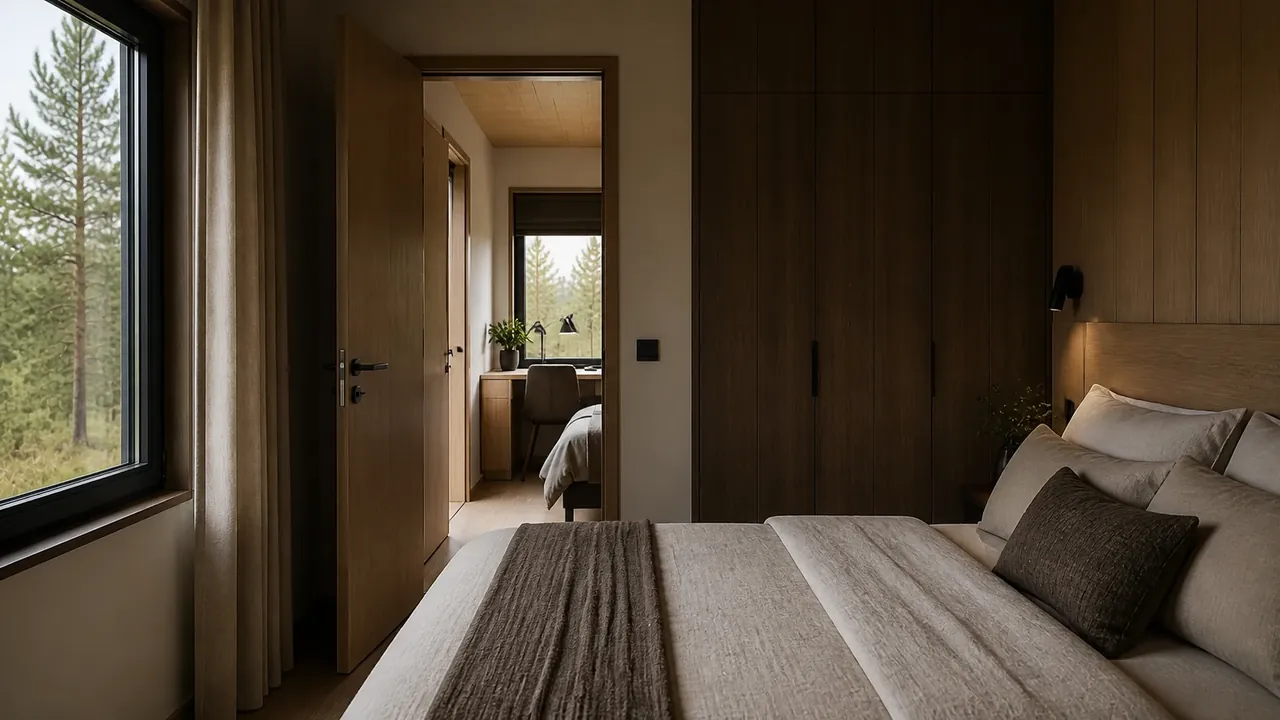
ModulDim 72 private module with a main bedroom and a second room
02Private moduleBedrooms and storage are separated from the active living area.
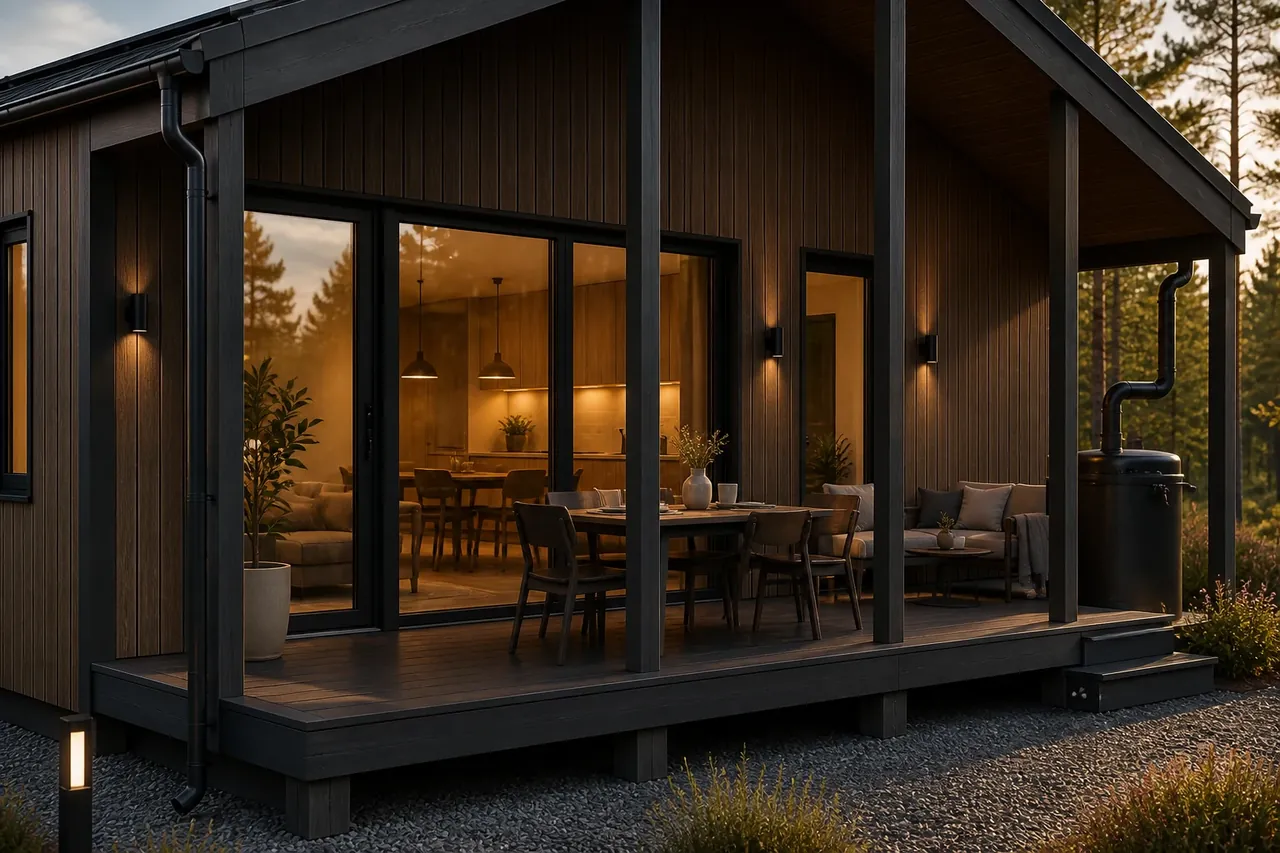
ModulDim 72 covered family terrace with vertical timber cladding
03TerraceA shared outdoor room for four.
7.5 m of open frontage Functions are separated, but the family stays within one connected space.

Two modules provide a nominal 52.5 m² footprint and the terrace another 19.5 m², totalling exactly 72 m². Net internal floor area is confirmed with the wall construction taken into account.

Architecture beyond the flattering angle

Six reference views.

The same standard design from the front, both sides and rear. Choose a view or use the keyboard arrow keys.

ModulDim 72, straight-on front view
01 / 06 Front elevation Panoramic glazing to the living area and the terrace unite two modules into one family home.

Lifestyle scenario

Everything a family needs. No excess floor area.

ModulDim 72 is designed for a couple or small family needing separate private rooms, a spacious living area and direct access outdoors.

01

Living area

The kitchen, dining table and living room line the open facade and extend onto the terrace as a second room.
02

Private environment

The base scenario includes a main bedroom and a second room for a child, guest or home office.

03

Service core

The bathroom, storage and technical functions are grouped compactly so the living area works for people.
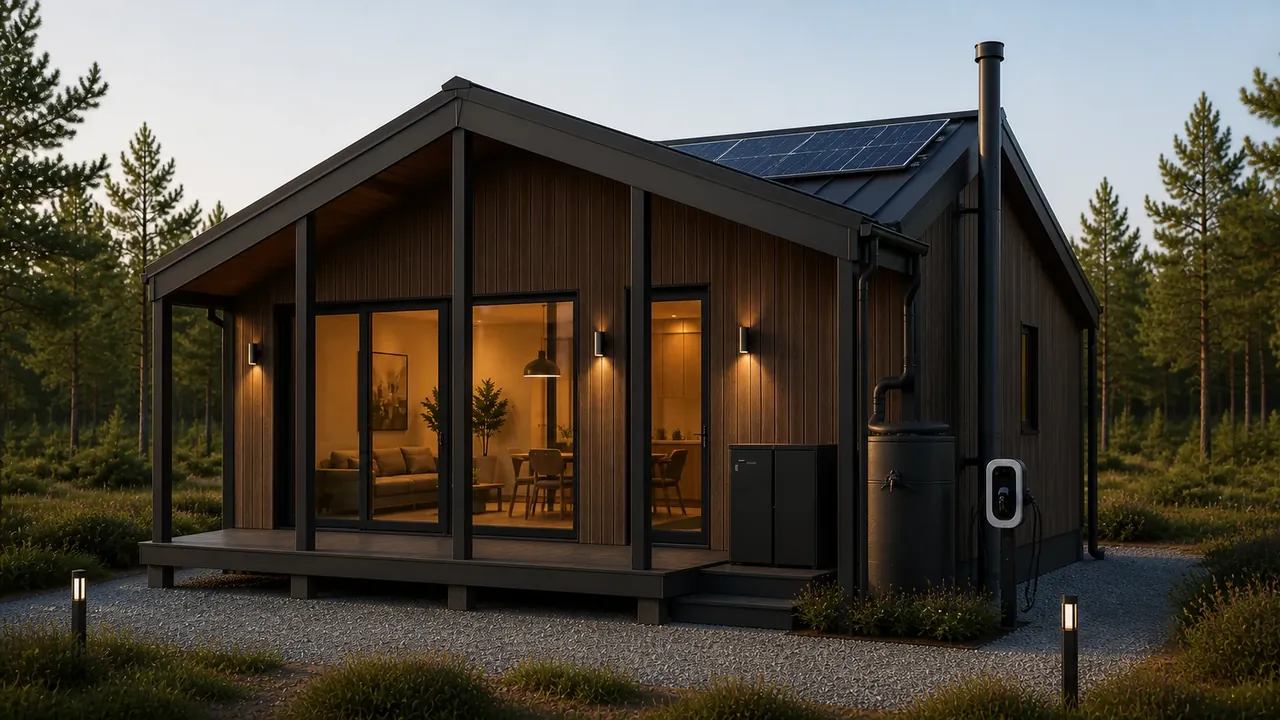
ModulDim 72 right facade with the entrance and integrated autonomous systems
Two zones, one home.Daytime living stays open and private life protected; the specification is tailored to each family.
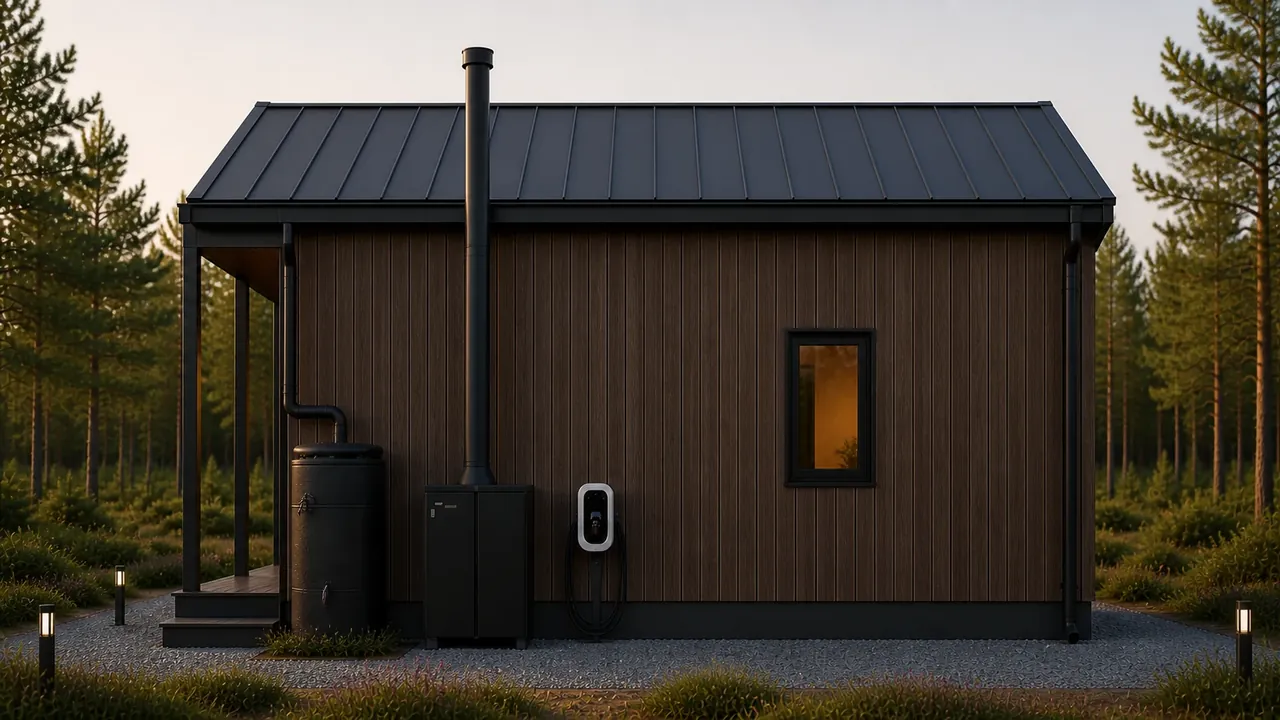
ModulDim 72 right service facade with integrated building systems

Configuration-dependent autonomy

Building systems should look as though the home always anticipated them.

Solar generation, backup energy, climate, water, security and electric vehicle charging are designed as one system. The final configuration is determined by loads and site conditions.

  • EnergySolar panels, inverter and battery backup
  • WaterConsumption monitoring and rainwater collection
  • ClimateManaged heating, cooling and ventilation
  • AI OSA unified digital home status and critical alerts
Explore autonomy

Standard design specification

The basic geometry is fixed. The specification is customisable.

This is a starting product framework, not a public promise of identical equipment for every site. Structure, building systems, logistics and installation are clarified before the contract.
Type
Single-storey standard modular home
Number of modules
2
Nominal module size
3.5 × 7.5 m
Covered terrace
2.6 × 7.5 m · 19.5 m²
Total figure
72 m² including the terrace
Front
Dark vertical timber cladding · graphite metal
Roofing
Standing seam or another system specified by the structural design
Autonomy
Scaled after load calculations
Production
Digital workflow, plan/actual tracking, materials and quality checklists
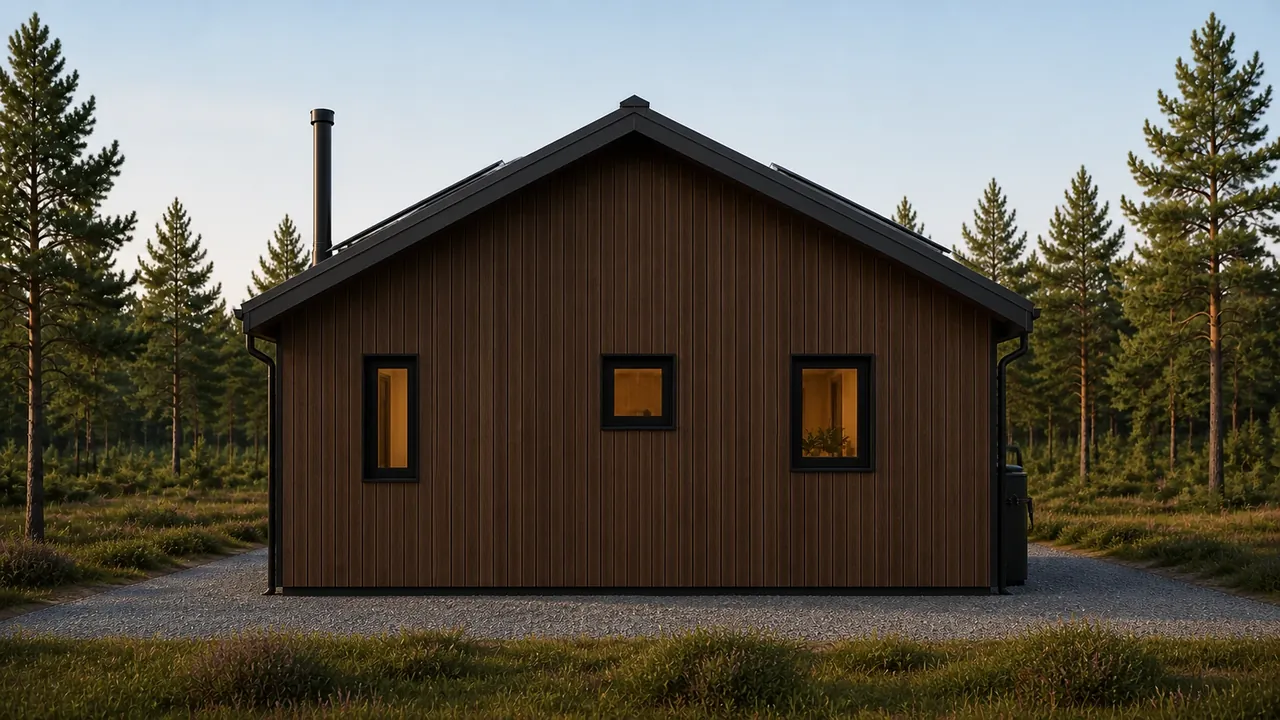
Rear elevation of the standard ModulDim 72 home

Next step

Let's see how ModulDim 72 fits your site.

We will start with your lifestyle, region, access, utility conditions and preferred level of autonomy.

Share your scenario
ModulDim AI assistant