Open-plan room
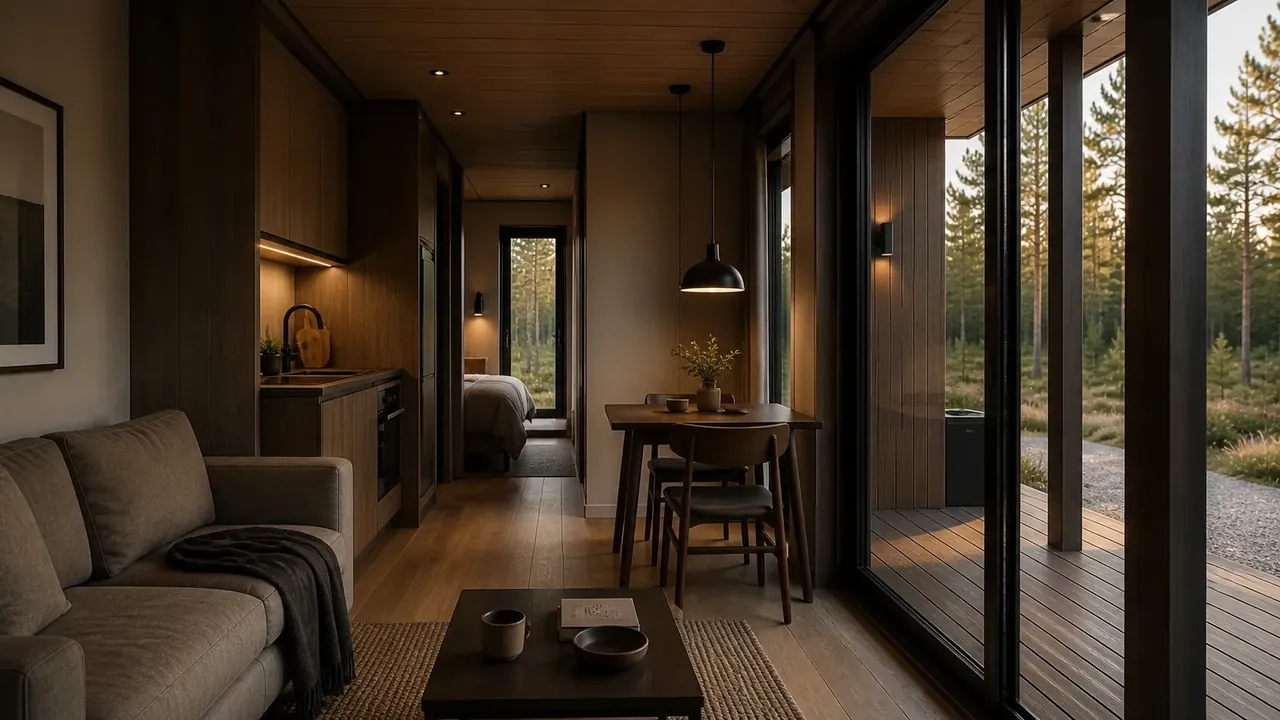
The kitchen, table and relaxation area form one bright space that extends onto the covered terrace.
Standard design · one module
Compact in size, complete in feel: your own space, a large terrace and autonomous building systems without unnecessary square metres.
Architectural character
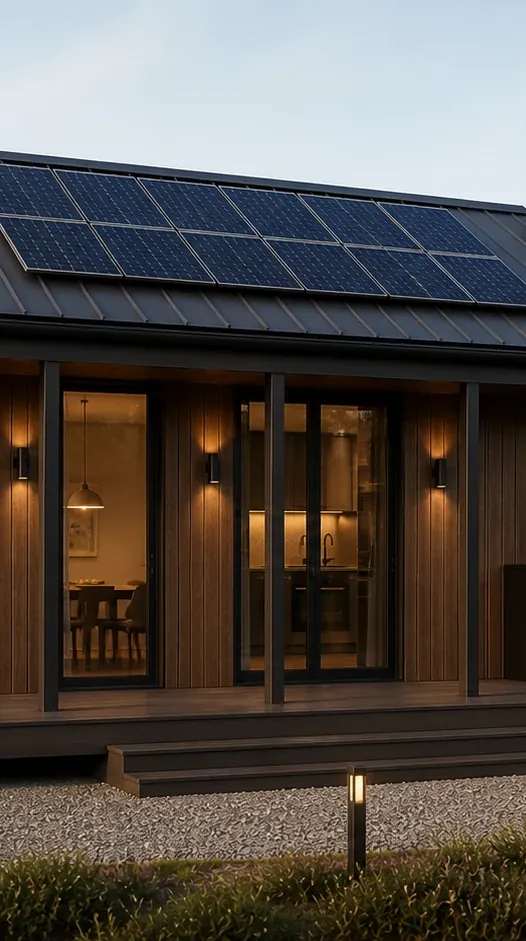
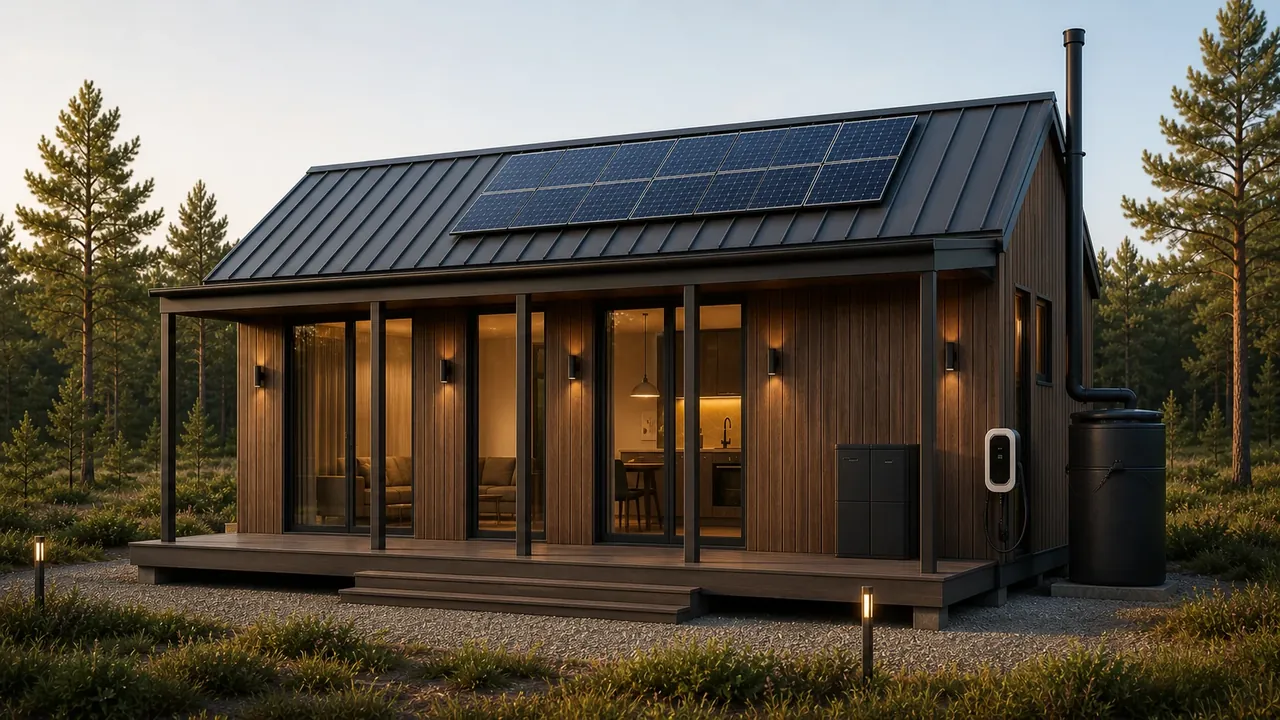
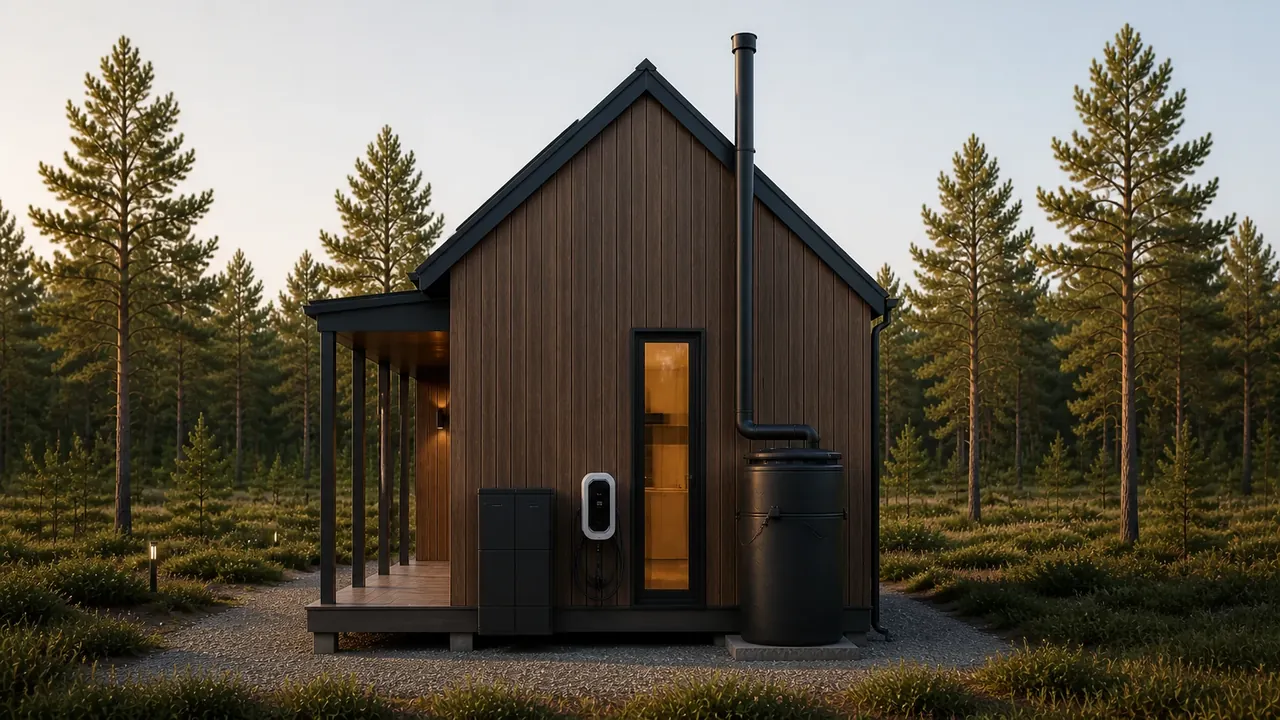
The precisely built 3.5 × 7.5 m factory module opens onto a full-length covered terrace. Panoramic glazing adds depth to the compact interior, while solid end walls preserve privacy.
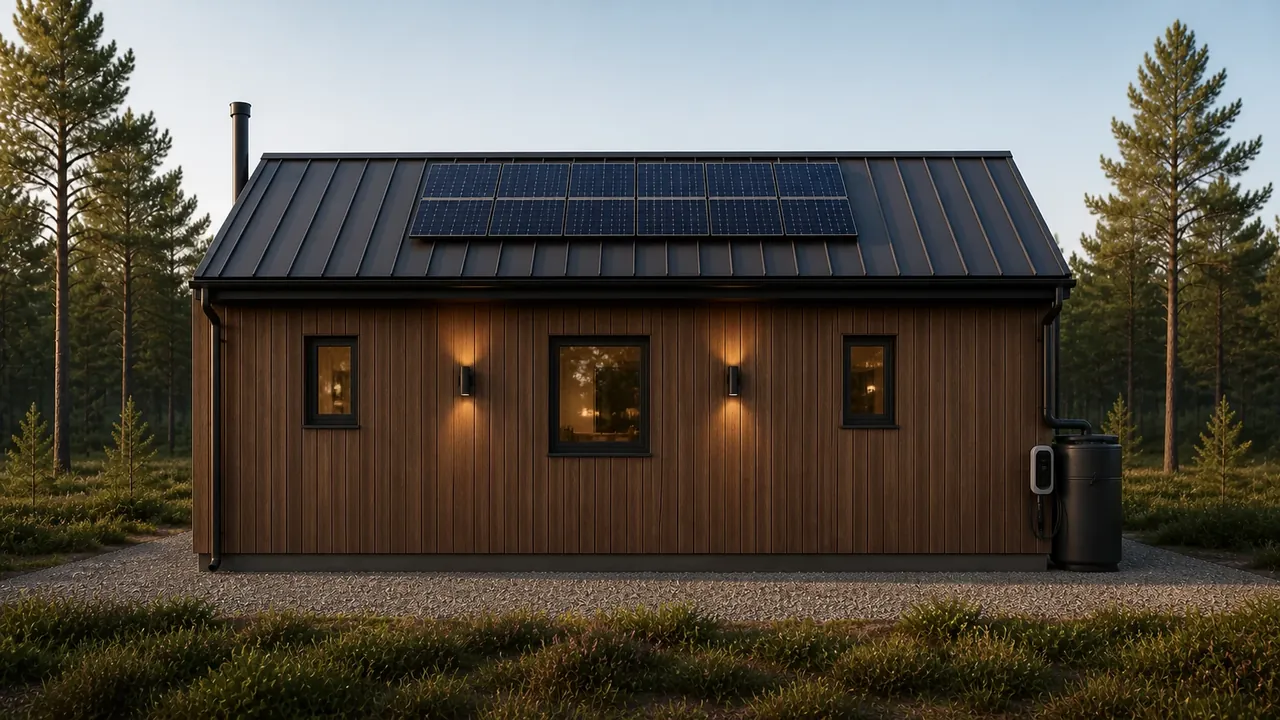
Dark vertical timber cladding visually lifts the facade and gives the small home a slimmer profile. Graphite metal, black frames and warm interior light create the character of a premium object rather than a temporary cabin.
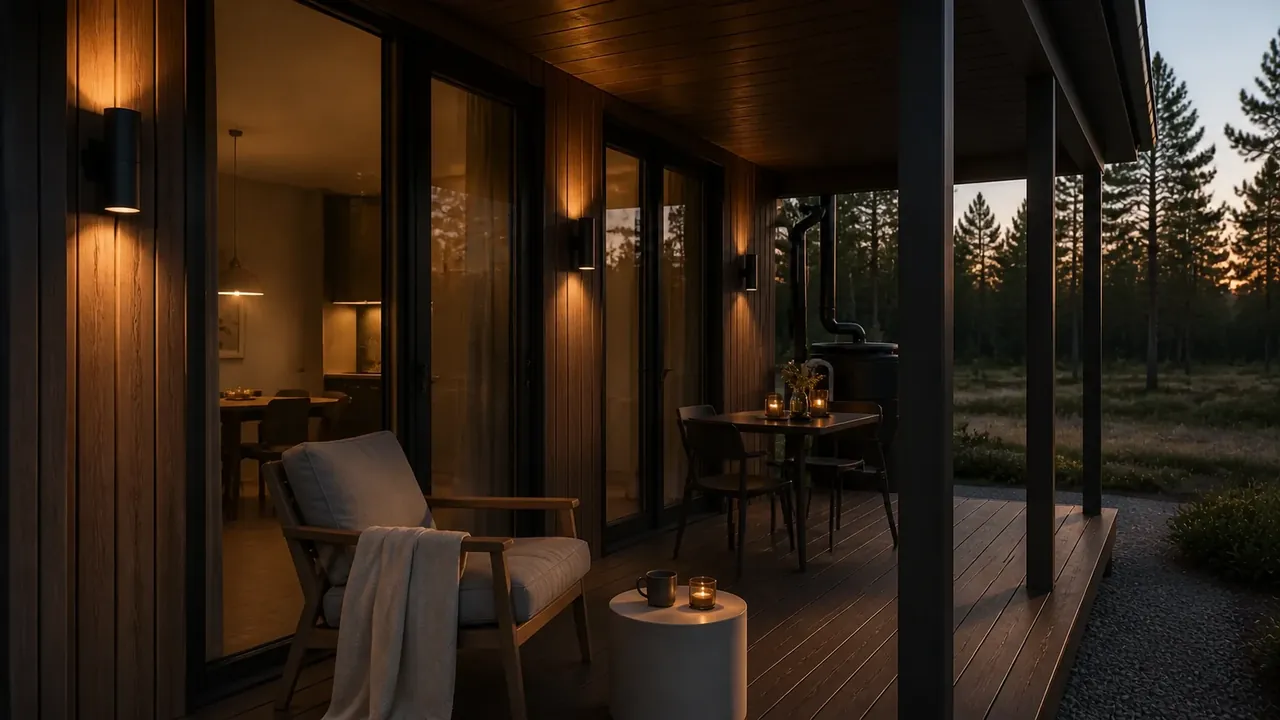
The module provides a nominal 26.25 m² footprint and the terrace another 19.5 m². Together, this is 45.75 m², rounded to 46 m² in the product name. Net internal floor area depends on the wall construction.
Architecture beyond the flattering angle
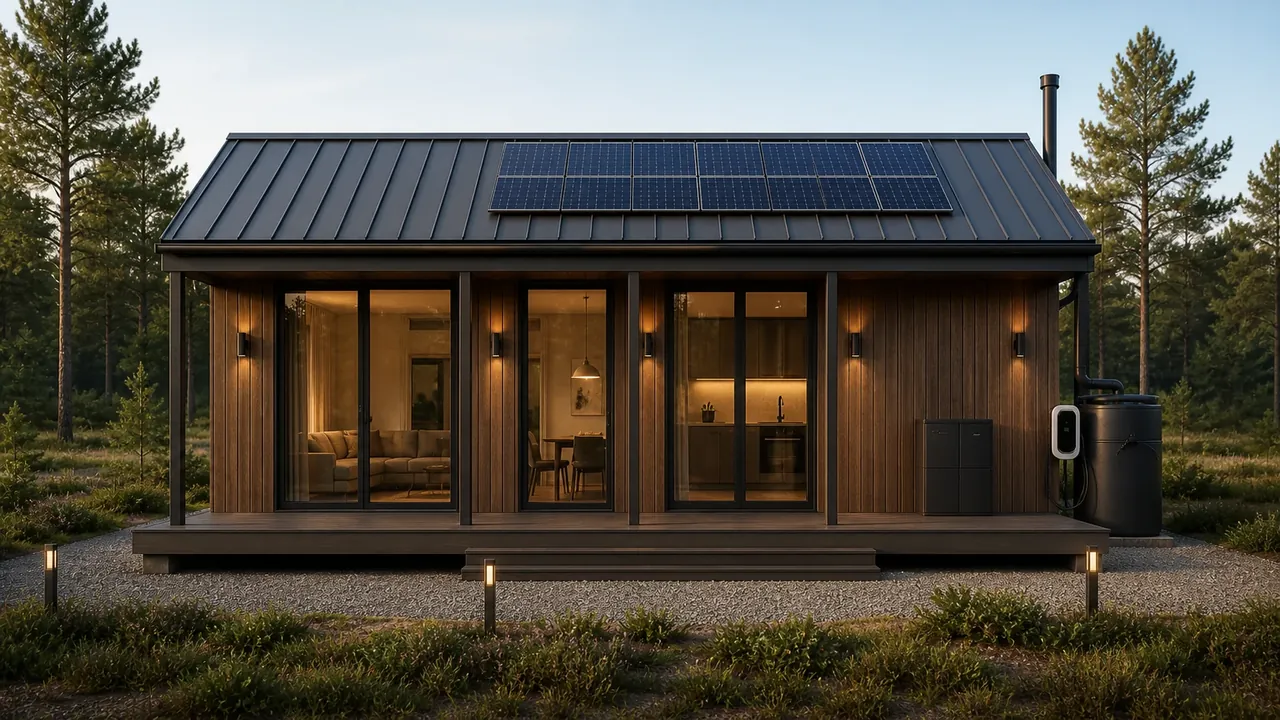
The same standard design from the front, both sides and rear. Choose a view or use the keyboard arrow keys.
Lifestyle scenario
ModulDim 46 is designed for one person or a couple who value their own space, a flexible lifestyle and sensible ownership costs.
The kitchen, table and relaxation area form one bright space that extends onto the covered terrace.
A full-size sleeping space can be separated by furniture, a partition or a sliding system, without dark corridors.
The bathroom, storage and building systems are grouped together, leaving more room for everyday life.
Configuration-dependent autonomy
Solar generation, backup energy, climate, water, security and electric vehicle charging are designed as one system. The final configuration is determined by loads and site conditions.
Standard design specification
This is a starting product framework, not a public promise of identical equipment for every site. Structure, building systems, logistics and installation are clarified before the contract.
Next step
We will start with your lifestyle, region, access, utility conditions and preferred level of autonomy.
Share your scenario