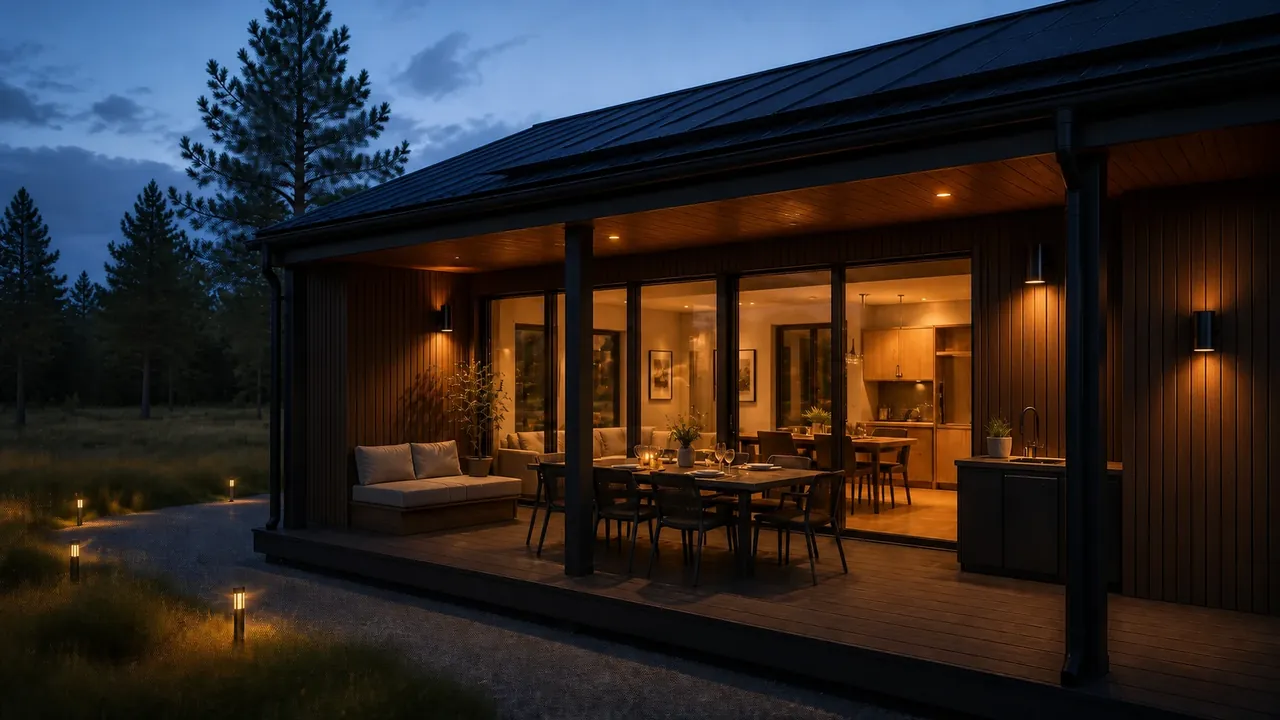
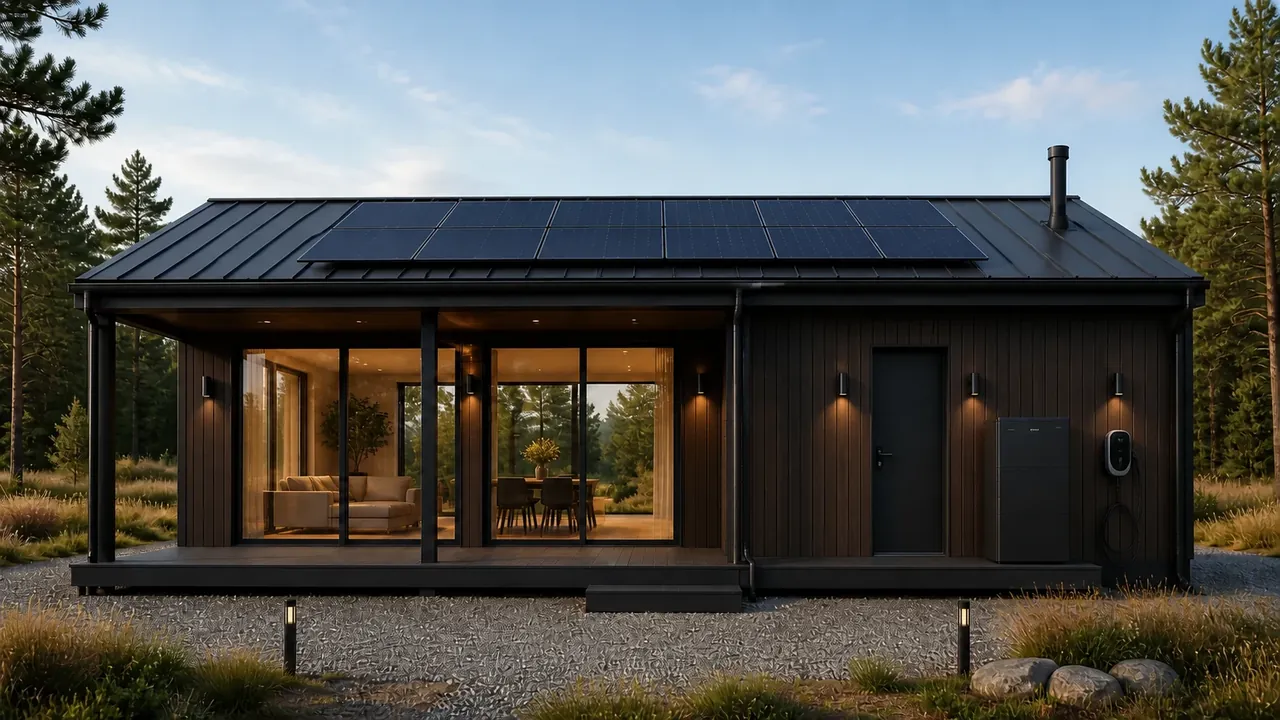
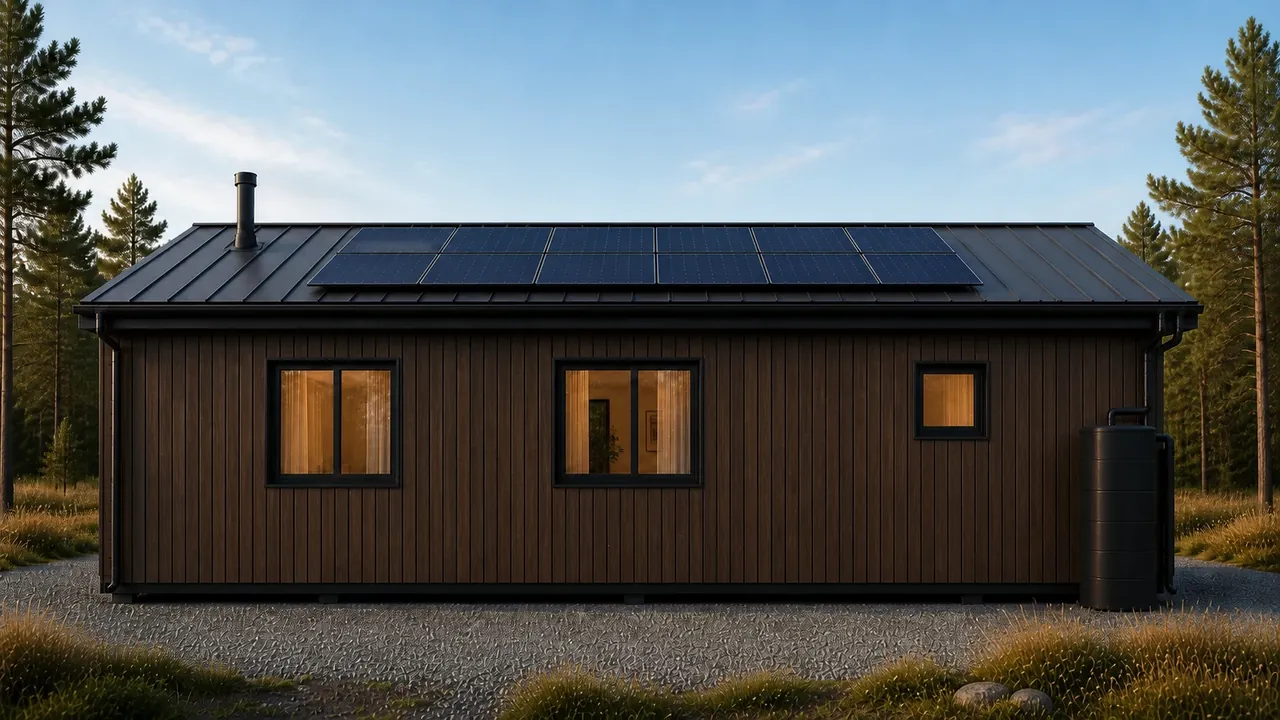
ModulDim 98 with dark vertical timber cladding, front-left view

Standard design · three modules

ModulDim 98

A standard-design home for full-time living. Explore the design and space in our showroom and agree the specification and path to moving in.

House and terrace
98.75 m²
House area
80 m²
Covered terrace
18.75 m²
Format
1 storey · 3 modules

Architectural character

We do not hide modularity. We turn it into precision.

Three factory-built modules form one calm rectangular volume. The wide facade opens the living area onto the terrace, while private rooms remain sheltered.

Dark vertical timber cladding adds height, a precise architectural rhythm and the quality of premium natural wood. Graphite metal, slim black frames and warm interior light bring the home together without decorative clutter.

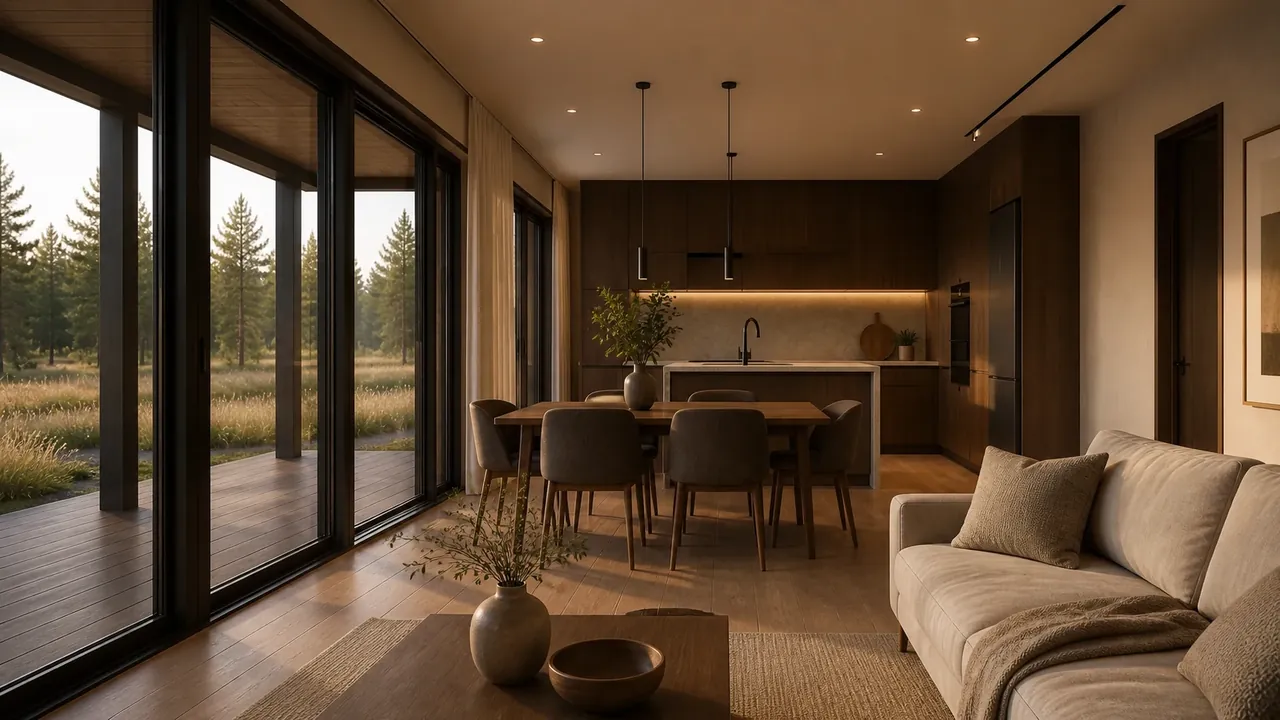
Spacious ModulDim 98 living area with a kitchen, dining space and living room
01Living moduleA kitchen, table for six and living room along the open facade.
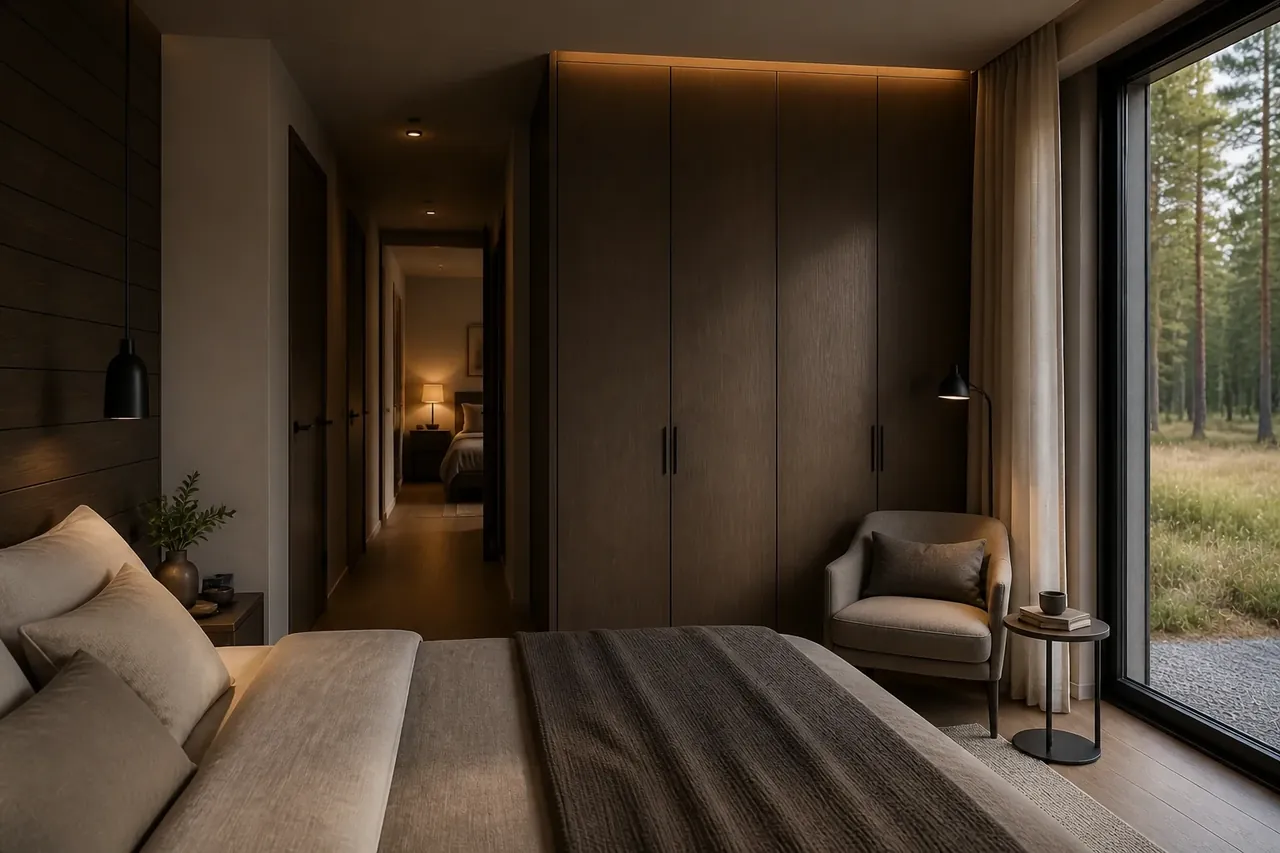
ModulDim 98 private sleeping module with integrated storage
02Private moduleBedrooms, quiet and storage in their own zone.
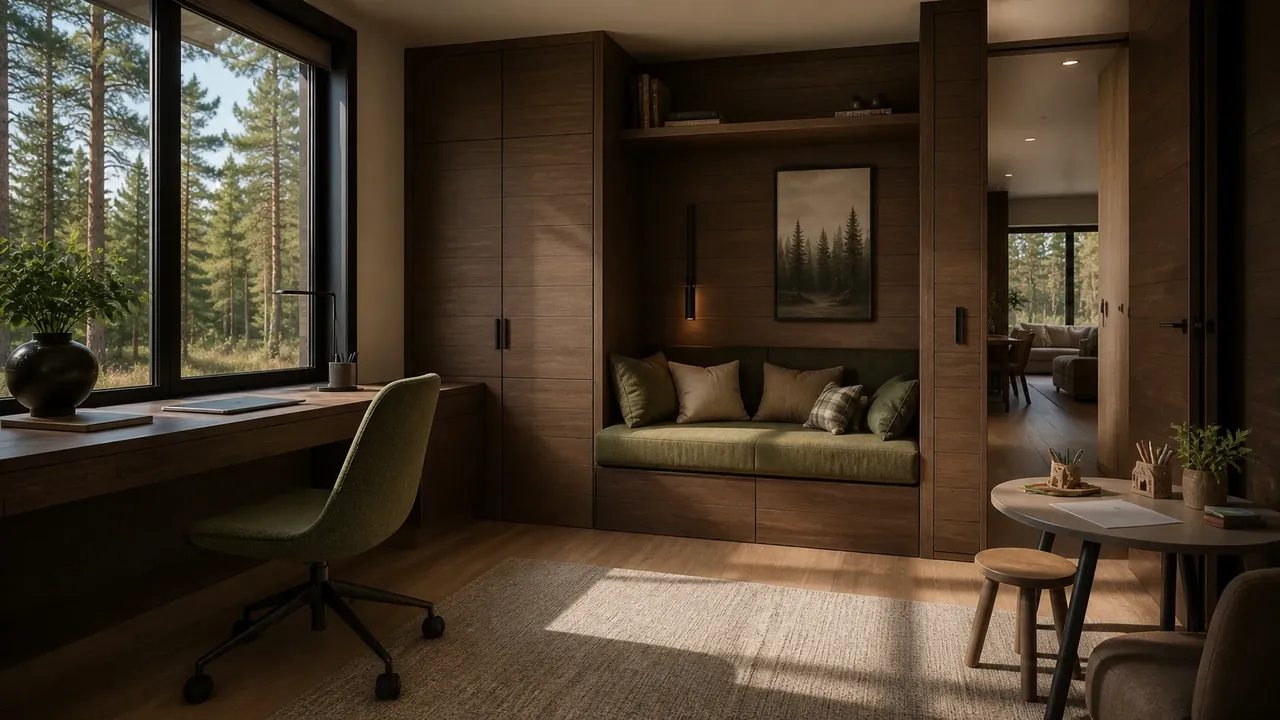
Flexible ModulDim 98 room for work, a guest or a child
03Flexible moduleAn office, guest room or child's room without rebuilding the home.
Large covered ModulDim 98 terrace with dark vertical timber cladding
04TerraceAn outdoor dining and lounge area in the home's warm light.
10.5 m of frontage Three equal modules form one home, not a collection of containers.

Updated ModulDim 98 areas: house 80 m², terrace 18.75 m², combined 98.75 m². The model name is unchanged. Detailed linear dimensions, wall structures and net internal areas are specified in the working design.

Architecture beyond the flattering angle

Six reference views.

The same standard design from the front, both sides and rear. Choose a view or use the keyboard arrow keys.

ModulDim 98, straight-on front view
01 / 06 Front elevation The terrace, panoramic glazing and service zone read as one composition.

Lifestyle scenario

A home where you do not have to sacrifice what matters.

ModulDim 98 is designed for a family that needs both shared space and the option to close a door and be alone.

01

Living area

The kitchen, dining table and living room line the open facade and extend onto the covered terrace.
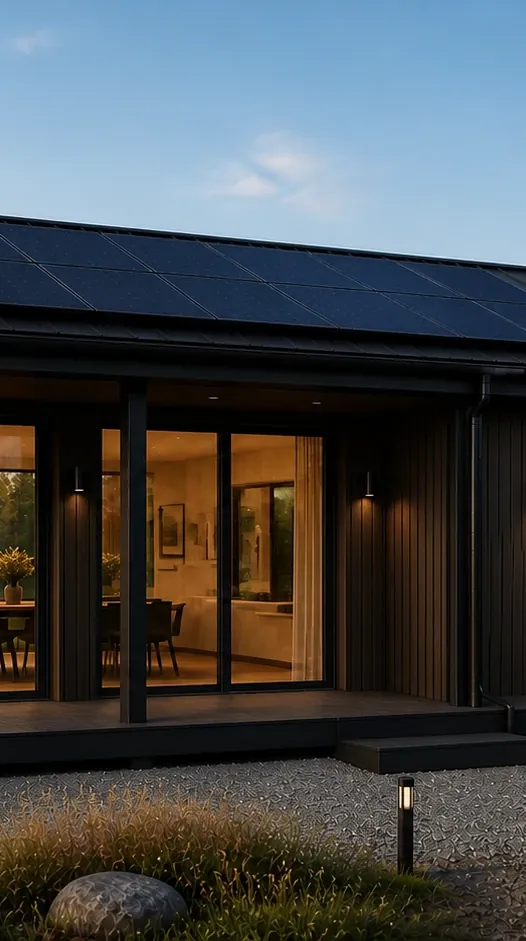
02

Private environment

The current specification has two bedrooms. Use of the second room as a child's bedroom, guest room or study is agreed with the buyer.

03

Service core

The bathroom, storage and technical functions are grouped compactly so the living area works for people.
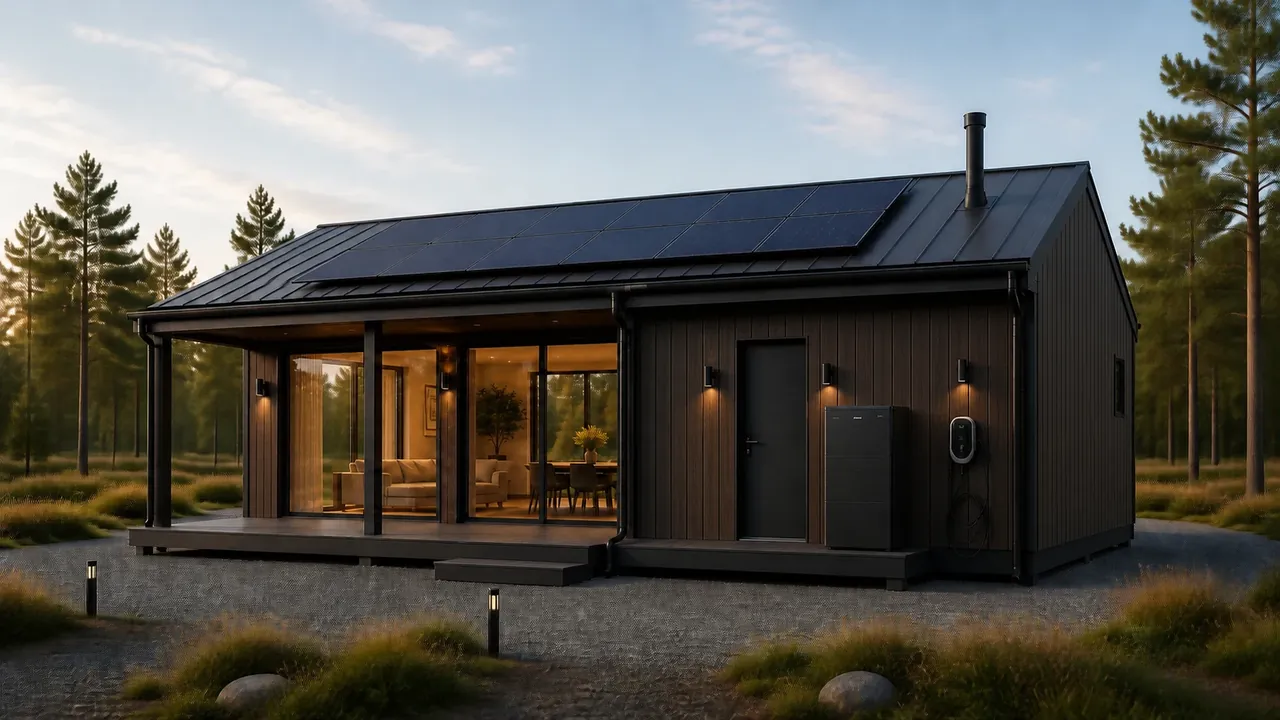
ModulDim 98 right facade with the entrance and integrated autonomous systems
The base layout does not dictate your life.The number of rooms and their functions are tailored to the family, site and way of living.
ModulDim 98 right service facade with integrated building systems

Configuration-dependent autonomy

Building systems should look as though the home always anticipated them.

Solar generation, backup energy, climate, water, security and electric vehicle charging are designed as one system. The final configuration is determined by loads and site conditions.

  • EnergySolar panels, inverter and battery backup
  • WaterConsumption monitoring and rainwater collection
  • ClimateManaged heating, cooling and ventilation
  • AI OSA unified digital home status and critical alerts
Explore autonomy

Standard design specification

The basic geometry is fixed. The specification is customisable.

This is a starting product framework, not a public promise of identical equipment for every site. Structure, building systems, logistics and installation are clarified before the contract.
Type
Single-storey standard modular home
Number of modules
3
Area of three modules
80 m²
Covered terrace
18.75 m²
Total figure
98.75 m² including terrace
Front
Dark vertical timber cladding · graphite metal
Roofing
Standing seam or another system specified by the structural design
Autonomy
Scaled after load calculations
Production
Digital workflow, plan/actual tracking, materials and quality checklists
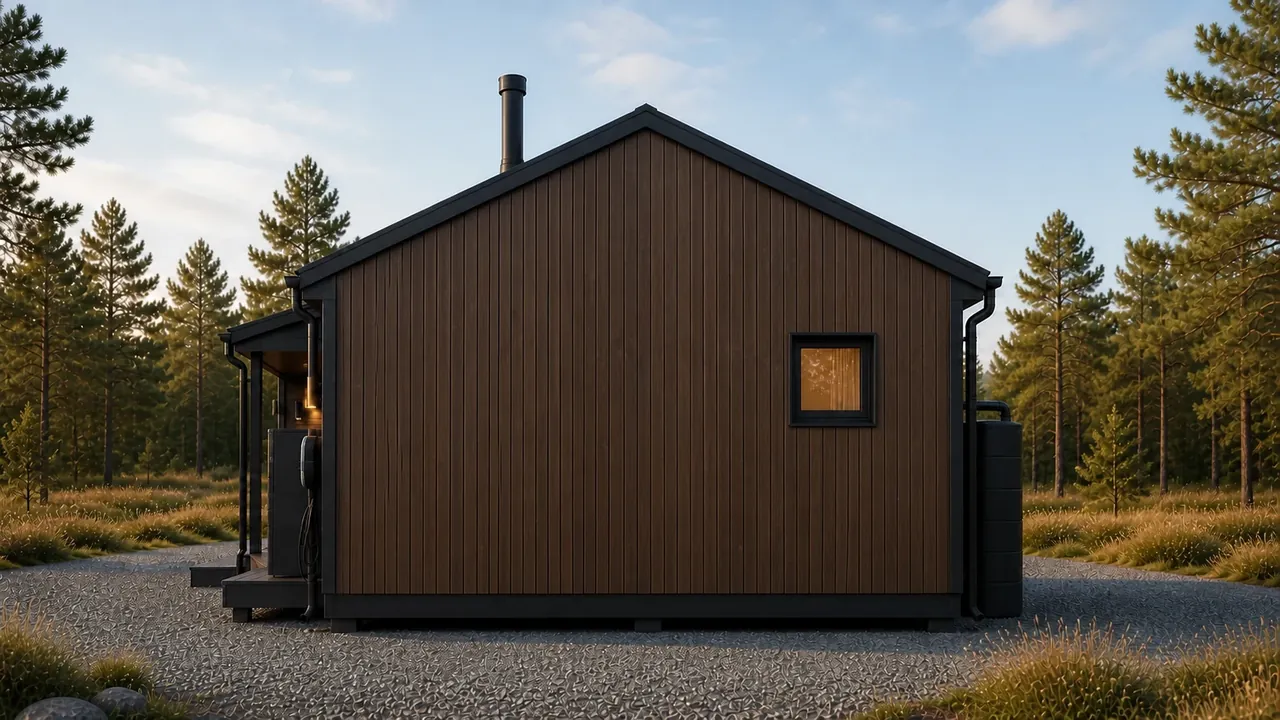
Rear elevation of the standard ModulDim 98 home

Next step

Let's see how ModulDim 98 fits your site.

We will start with your lifestyle, region, access, utility conditions and preferred level of autonomy.

Share your scenario
ModulDim AI assistant