Modular park or glamping site
Multiple living units, shared water, charging, backup and central monitoring.
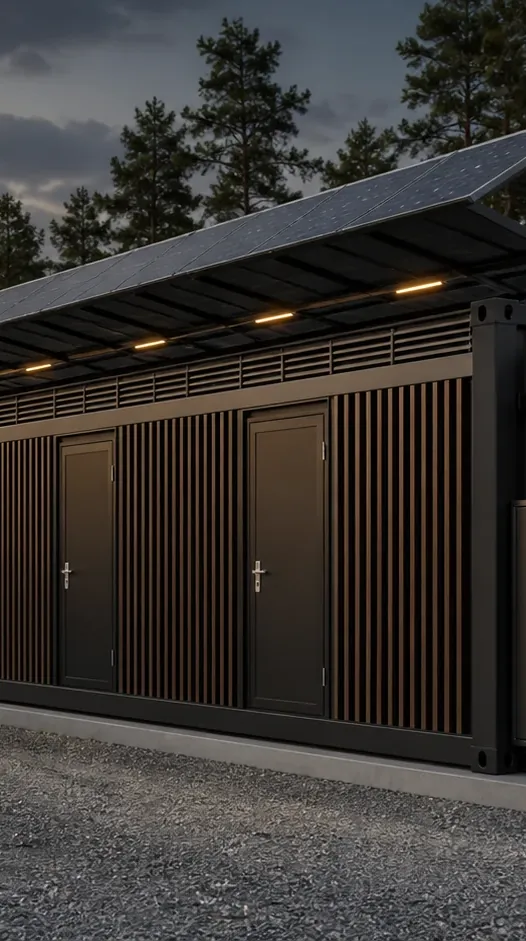
A concept, not an available specification. A containerized energy, water, backup and digital-control hub for several homes, a business, a farm or an autonomous-living park.
Local infrastructure
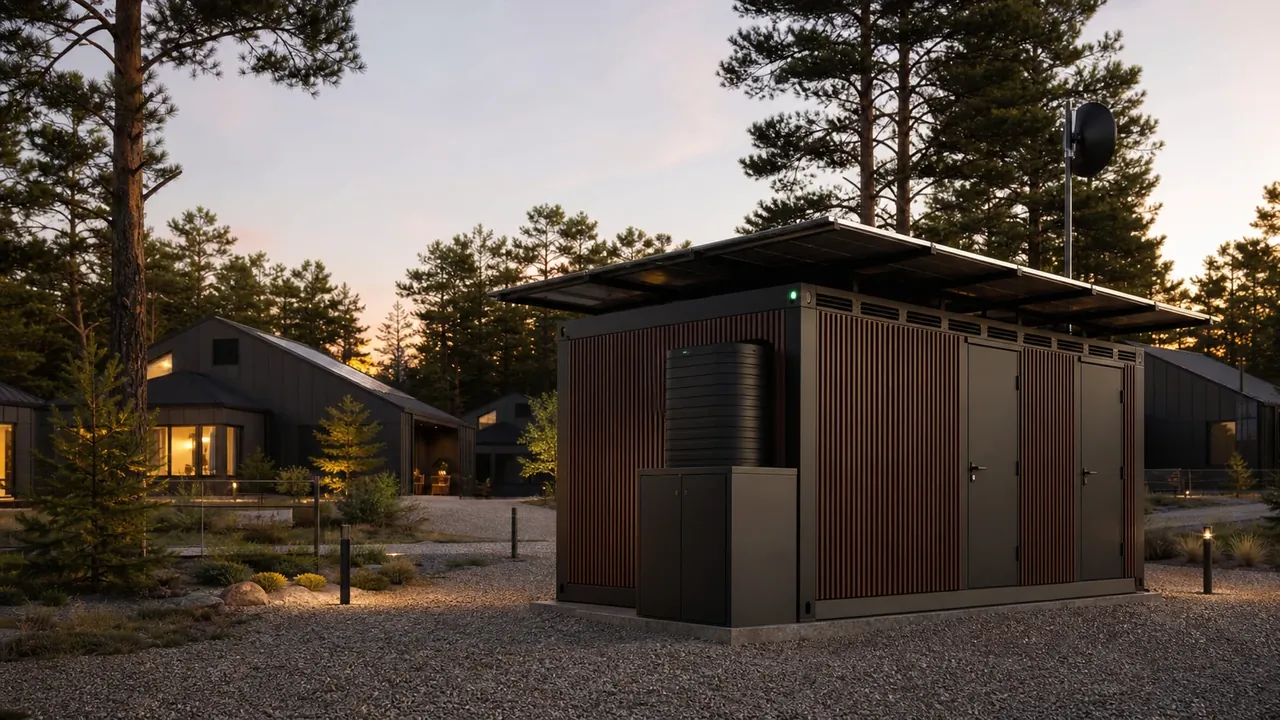
M-Hub combines shared resources for multiple properties: generation, storage, backup, water, connectivity, vehicle charging and central monitoring. Instead of duplicating large systems in every home, the infrastructure works as a local service.
This is a project-based product. Its technical and financial model depends on load profiles, user numbers, operating modes, seasonality, sources, permits, grid connection and expansion potential.
Multiple living units, shared water, charging, backup and central monitoring.
Critical processes, peak loads, backup sources and a need for managed service.
A microgrid that can be deployed in stages and expanded as more properties are added.
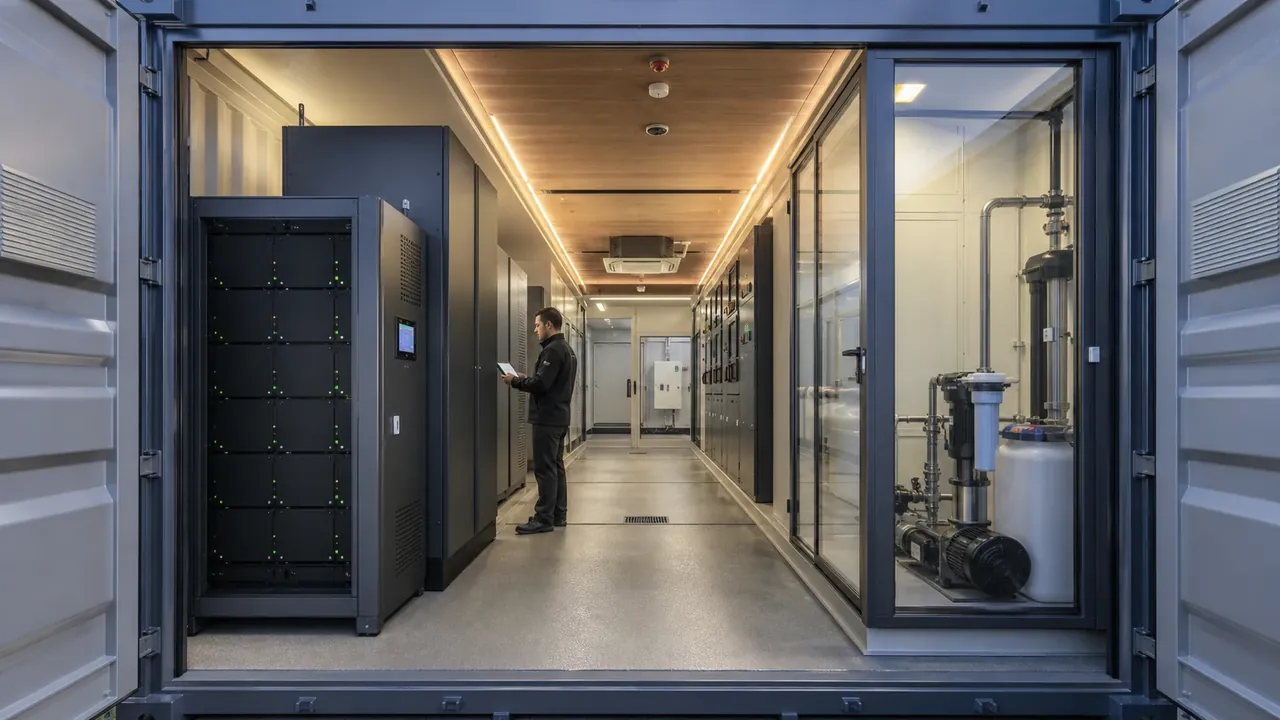
M-Hub architecture
Storage, power electronics, AC/DC configuration, grid and generator inputs, protection and metering.
Solar arrays, external sources, distribution between properties, priorities and power limits.
Reserves, treatment, pump groups, quality and consumption monitoring within the agreed scope.
Asset overview, alarms, resource forecasting, logs, access roles and service scenarios.
Zoning, access control, fire response scenarios, ventilation, bypass and space for repairs.
Three M-Hub scales
These classes frame the preliminary study. Final capacity is determined by an hourly model of consumption, backup and generation.
For multiple homes or a small hospitality or service property.
A complete engineering core for a network of living units and shared infrastructure.
For high power, multiple sources, critical processes and phased expansion.
* High power requires a dedicated electrical design, grid approval, selective protection, a fire safety concept and specialist operation.
More than a container
Critical resources and the first connected properties are commissioned first.
Solar arrays, canopies or other sources are connected under the approved design.
Homes, service buildings and chargers are added after verifying the resource balance.
When the first centre reaches its limit, another standardised module joins the network.
The preliminary study matters more than the catalogue
M-Hub makes sense only when the properties, users, consumption schedules, revenue sources, responsible operator and development plan are understood.
The site's scenario, development phases, users and level of autonomy.
Loads, water, utilities, transport, land, climate and permits.
Resource balance, block diagram, indicative CAPEX/OPEX and risks.
Architecture, electricity, water, automation, fire safety and service concepts.
Enclosure, zoning, installation, factory acceptance testing and digital passport.
Low-loader or container transport, crane and rigging plan.
Site connections, site acceptance tests, degraded operating modes and training.
Procedures, SLA, spare parts, central monitoring and network development.
An infrastructure agreement
Cost is broken down into the preliminary study, module, external utilities, logistics, site readiness, commissioning, software control and long-term service.
M-Hub is not delivered as a regular parcel. A marketplace may provide an enquiry channel or standardised configuration, but physical delivery is handled by a specialist carrier under an agreed logistics plan.
Preliminary-study agreement, technical conditions, design, readiness schedule, acceptance tests and SLA.
Container or specialist transport, crane, route permits and engineering preparation of the site.
Placement, connection to external utilities, commissioning of each system and integrated testing.
A responsible operator, procedures, remote support, scheduled visits and a stock of critical components are required.
Designed around asset risks, liability, business interruption and the specific insurer's requirements.
Most relevant to B2B, following a financing partner's assessment of resale value, usage agreements, cash flow and asset eligibility.
M-Hub enquiry
Share the site's parameters. Our team will check whether M-Hub is justified, which class is needed and what data to collect for the resource and financial model.
Enquiries and questions in one conversation. Contacts and visit times are confirmed in the chatbot’s protected card.
Discuss with the AI assistant and book a showroom visit