A home with demanding backup requirements
Heating, pumps, workspaces, connectivity and household loads need coordinated operation.
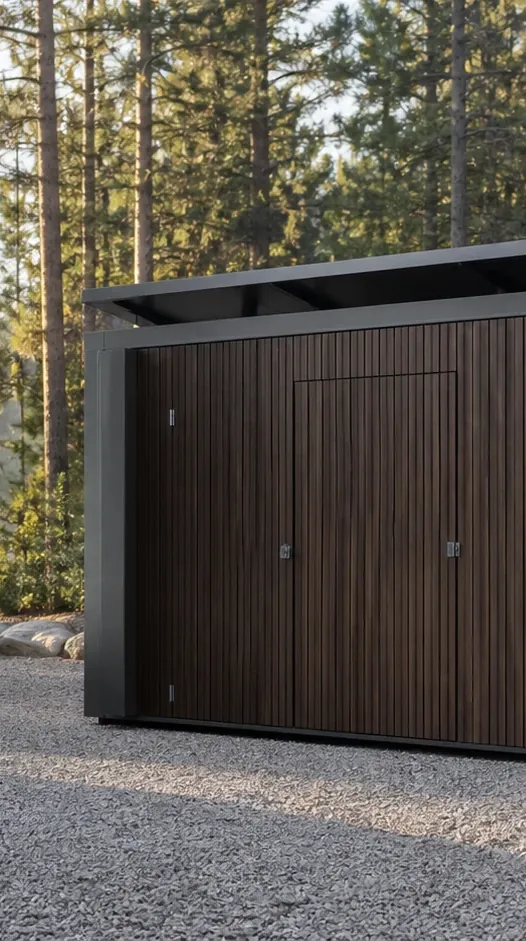
A concept, not an available specification. Energy, water, backup, automation and service in a separate engineering pavilion that keeps technical noise outside the home.
Building systems have their own place
M-Node is for properties where autonomy extends beyond electricity: storage, solar generation, a backup-generator input, water reserves and treatment, pumps, connectivity, climate systems and the ability to service everything without entering the home.
The pavilion is designed around loads and site conditions. We do not sell a fixed box of random devices: first we define the system architecture, then the enclosure, equipment and service entries.
Heating, pumps, workspaces, connectivity and household loads need coordinated operation.
A borehole, reserves, filtration, leak monitoring and utility pumps follow one coordinated logic.
Equipment is arranged in zones, accessible for inspection and prepared for future expansion.
M-Node architecture
LFP storage, inverter system, grid and backup-source inputs, switching and protection.
Reserves, pumping equipment, pressure and leak monitoring, and filtration service-life tracking as specified in the design.
Maintaining suitable equipment conditions, removing heat and monitoring critical temperatures.
Telemetry, event logs, priority scenarios, alerts and remote service diagnostics.
Safe access, lighting, labelling and component replacement without entering living areas.
Three system configurations
The ranges indicate the system class. Exact values depend on the audit, load profile, seasonality and available sources.
Increased backup, solar generation, generator input and critical-circuit management.
A balanced configuration for an autonomous home with managed resources.
The upper end of the class for a large home, workshop, guest module or complex building systems.
* Limits depend on grid topology, inverters, peak currents, temperature conditions and connection design.
A prepared site, a fast launch
Installation timing has not been validated and is not promised. An engineering design, a prepared base, equipment access, connections and acceptance tests are needed first.
The property, lifestyle scenario, critical resources, budget and timeline.
Grid, water, site, foundation ground conditions, access and placement location.
Energy and water balance, diagrams, routes, specification and service zones.
Foundation, earthing, cables, pipes, drainage and communication channel.
Enclosure, systems, labelling, basic automation and testing.
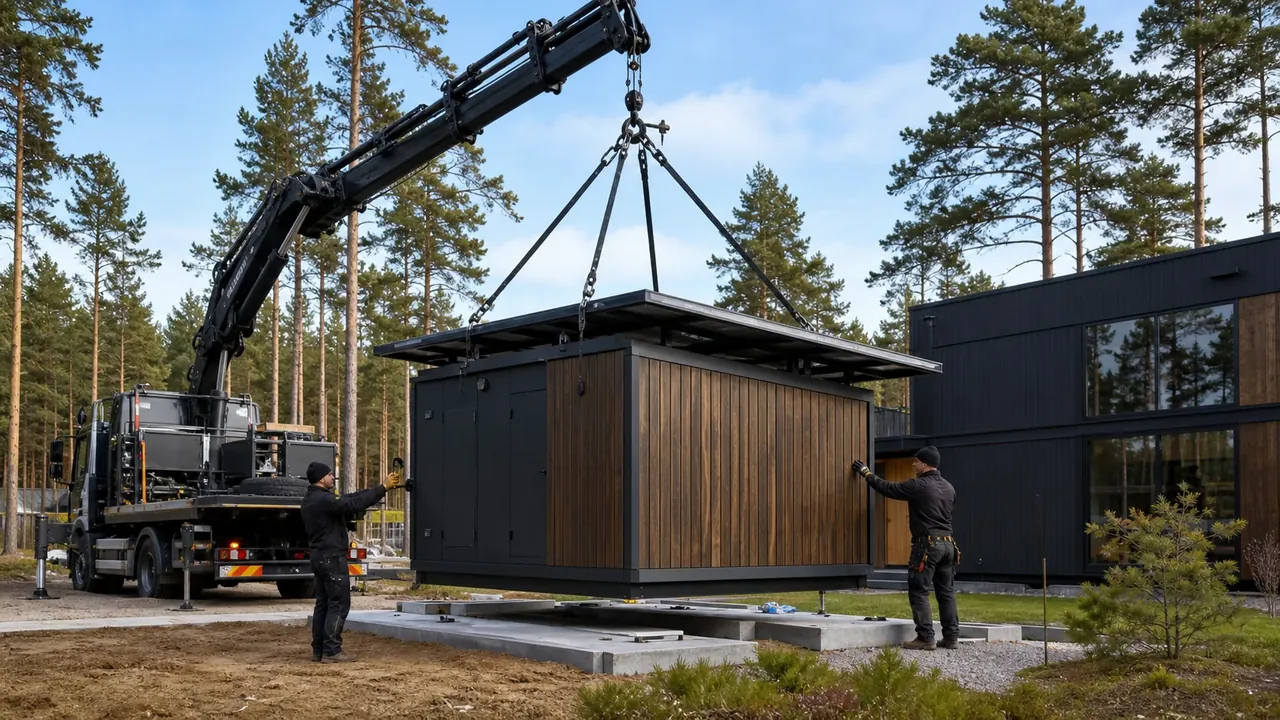
Route, crane truck, rigging and agreed unloading location.
Connections, hydraulic and electrical tests, and emergency scenarios.
Training, digital passport, procedures, service and system development.
Ownership without surprises
The proposal separates M-Node, site preparation, external utilities, delivery, lifting, connection, commissioning and service. This makes it possible to compare solutions and control the budget.
Financing, leasing and insurance are not automatic options. They depend on customer assessment, the configuration's resale value, partner rules and an engineering inspection of the property.
Technical brief, contract, specification, responsibility boundary diagram and site-readiness schedule.
Freight transport and a crane truck or crane. Cost depends on the route, weight, crane reach and access conditions.
The customer receives system operating modes, manual bypass rules, emergency instructions and an inspection schedule.
Remote diagnostics, scheduled visits, monitoring of limited-life components and an equipment replacement plan.
May be available after checking installation, fire safety clearances, protection measures, documentation and the particular insurer's requirements.
Loans are considered for private customers; leasing is mainly for businesses. The final decision rests with the financing partner.
M-Node enquiry
We need context, not a shopping list: who lives there, what cannot stop, which sources are available and where the engineering pavilion can be placed.
Enquiries and questions in one conversation. Contacts and visit times are confirmed in the chatbot’s protected card.
Discuss with the AI assistant and book a showroom visit